Humphrey Park 0.2 miles
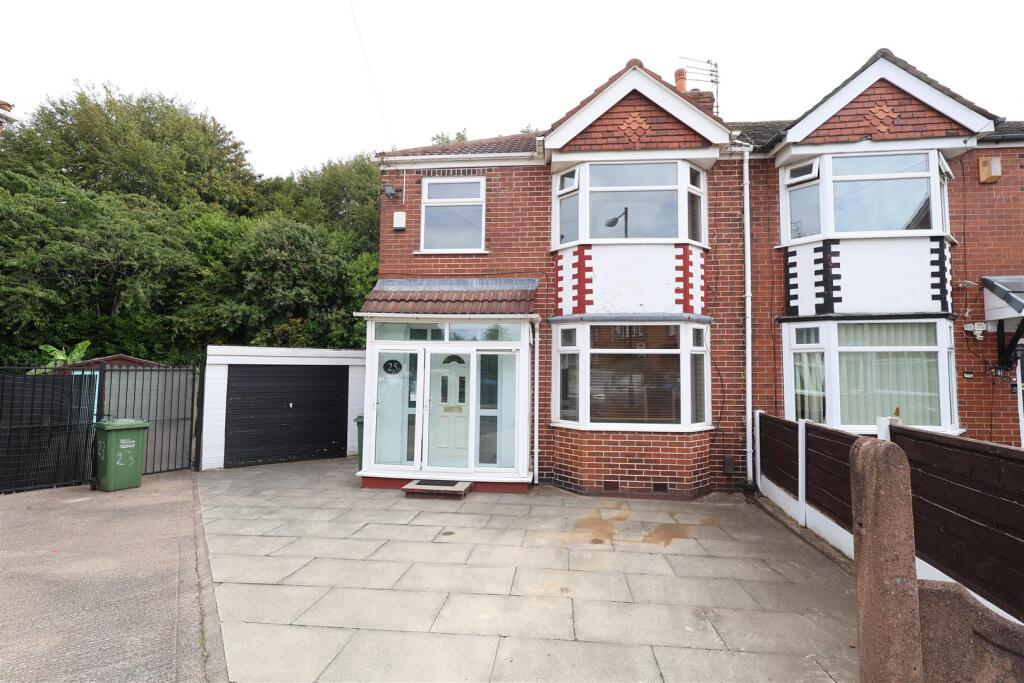
This three-bedroom semi-detached house is located on Bradfield Road, Urmston, Manchester, Lancashire, M41 9PF. The property provides one reception room, one bathroom and a kitchen-diner, together with front and rear outdoor space. The accommodation is arranged over two floors and has wood-effect flooring throughout the principal living areas and bedrooms.
The ground floor includes a reception room extending across the front-to-rear length of the property. The room has a large window to the front and glazed patio doors at the rear, providing access to the garden and allowing natural light into the space. The room includes a radiator, multiple power points and ceiling lighting. A fitted radiator cabinet is positioned beside the rear patio doors, and the room is suitable for use as the main living and dining area.
The kitchen-diner is fitted with dark gloss wall and base units, grey work surfaces and tiled splashback areas. Appliances visible within the kitchen include an integrated oven and microwave, a gas hob with extractor hood, a tall fridge freezer, a dishwasher and a washing machine. The sink is positioned beneath a rear-facing window. A central island provides additional preparation space and includes seating for several people, creating the principal dining area. The kitchen has pendant lighting above the island, further ceiling spotlights and wood-effect flooring. A window on the side wall provides additional daylight and looks towards the adjoining outdoor area.
The first floor contains three bedrooms. The principal bedroom has a wide front-facing window with blinds, a radiator and a full-height fitted wardrobe incorporating mirrored doors. The room has wood-effect flooring and space for bedroom furniture. The second bedroom is also double in proportion and has a rear-facing window overlooking the garden and surrounding allotment area, together with a radiator and fitted storage. The third bedroom is a smaller room with a window, radiator and wood-effect flooring, suitable for use as a bedroom, study or occasional room.
The bathroom has been fitted with a white WC and wall-mounted wash basin with a black tap. It includes a bath with a black-framed glazed shower screen and overhead shower fitting. The walls combine dark grey tiled finishes around the bathing area with wood-effect wall tiles elsewhere, and there is a recessed storage shelf and mirrored cabinet. A frosted window provides ventilation and natural light. The bathroom floor is finished in a wood-effect design.
Externally, the front of the property has a broad paved driveway providing off-road parking and access towards the side and rear. The enclosed rear garden includes a lawn, planted borders, mature shrubs and paved seating areas. A rear conservatory or glazed garden room is attached to the house, with access from the garden. The garden is enclosed by fencing and concrete panel boundaries, with a gated side route connecting the front and rear areas. The property address is 123 Bradfield Road, Urmston, Manchester, Lancashire, M41 9PF, United Kingdom.
 3
3

agent