Guiseley 0.3 miles
GROUND FLOOR
HALLWAY
Radiator. Built in cupboard for storage and housing the boiler. Timber effect vinyl floor finish.
GROUND FLOOR CLOAKS
Extractor. Radiator. Two Piece WC suite in white encompassing a low level WC and pedestal wash handbasin with tiled splashback. Vinyl floor finish.
LIVING ROOM/KITCHEN
16‘9' (5.1m) (16‘9' (5.11m)) (max) x 16‘8' (5.08m) (16‘8' (5.08m)) (max) (‘L‘ shaped)
PVCu double glazed window to the front. 2 x radiators. Television point. Telephone point. Staircase to the first floor. Timber effect vinyl floor finish. Kitchen area Range of base and wall units in timber effect finish with tiled splashback to a granite effect work surface. There is a stainless steel splash-back to the gas hob with extractor over and electric oven under. There is space provision for the tenants washing machine and fridge.
FIRST FLOOR
LANDING
Carpet floor finish.
SHOWER ROOM 4‘8' x 6‘10' (1.42m x 2.08m)
Extractor. PVCu double glazed window to the rear. Radiator. Three piece WC suite in white encompassing a low level WC, pedestal wash hand basin with tiled splashback and shower cubicle with mixer shower. Vinyl floor finish.
BEDROOM ONE 8‘4' x 12‘8' (2.54m x 3.86m)
PVCu double glazed window to the front. Radiator. Television point. Telephone point. Built-in cupboard for storage. Carpet floor finish
BEDROOM TWO 9‘6' x 8‘2' (2.9m x 2.5m)
PVCu double glazed window to the front. Radiator. Carpet floor finish
EXTERNAL
PARKING
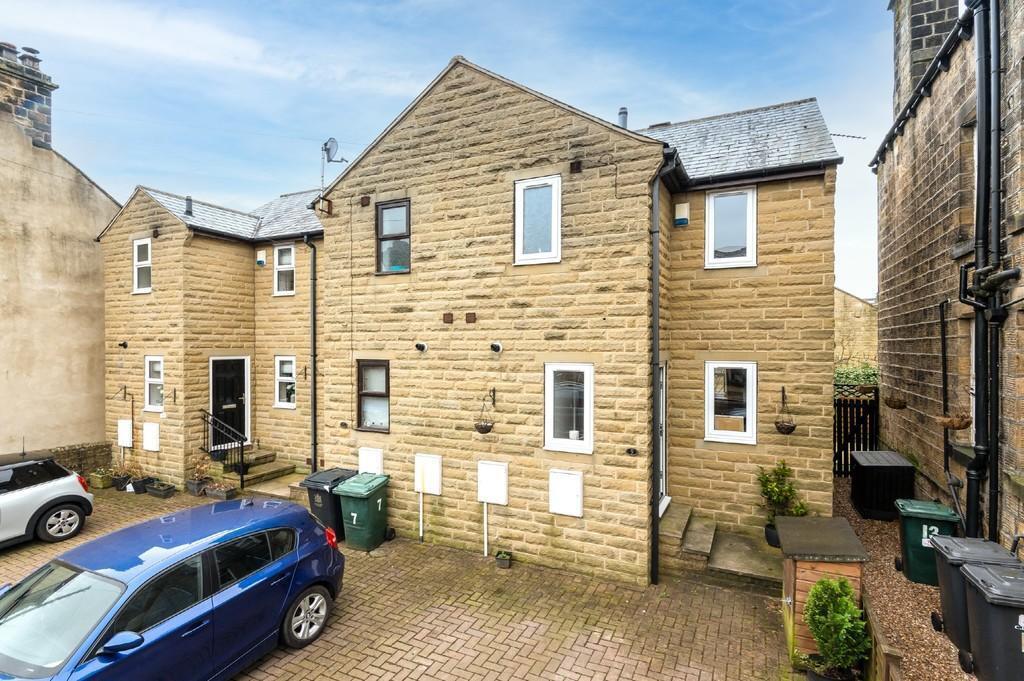
There is an off street parking space and small area for shrubbery.
ADDITIONAL INFORMATION
COUNCIL TAX BAND
Online enquiries confirm the council tax band as ‘B‘ which is £1,766.73 for 2026/27.
EPC
The EPC band is ‘C‘.
HOLDING DEPOSIT
The holding deposit is £219.
 2
2
agent