 Winsford 2.4 miles
A bright living room opening onto the garden sits at the heart of this three bedroom home. Separate cooking and living spaces, an en suite principal bedroom and a downstairs cloakroom make the layout easy to live with, while neutral finishes provide a simple backdrop for your own furniture.
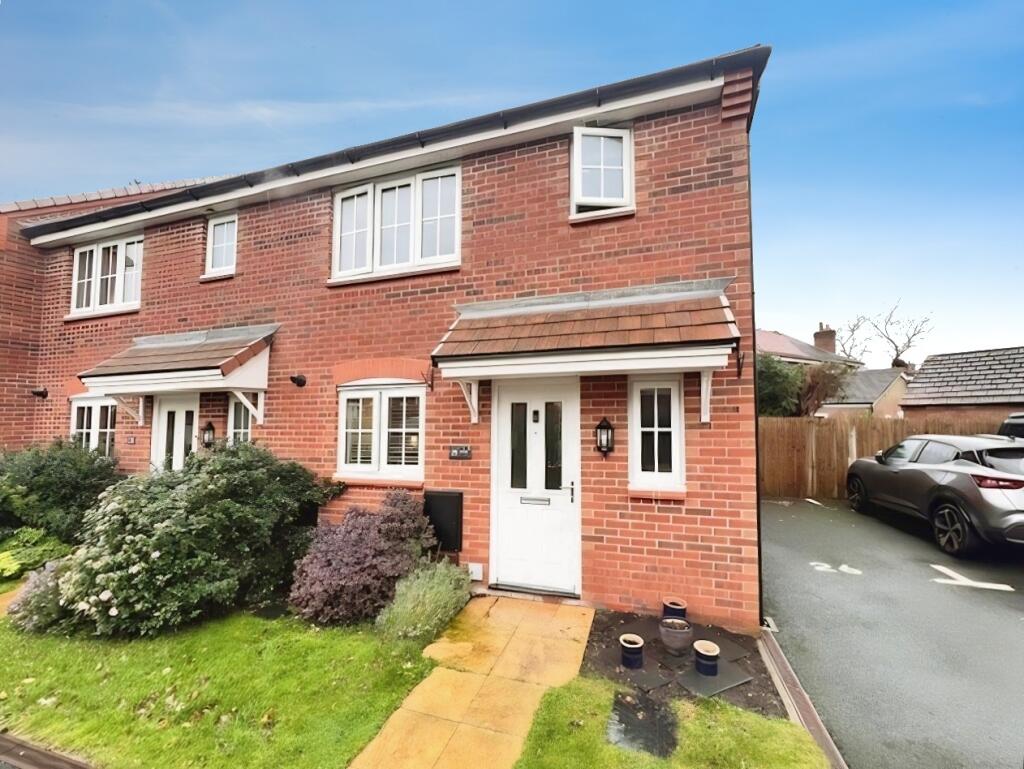
At the front, a tarmac driveway sits beside a paved path leading to the entrance. Inside, the hallway provides space to leave coats and shoes, with a built in storage cupboard keeping everyday essentials tucked away. The cloakroom is conveniently positioned beside the entrance.
The kitchen and dining room has white cabinetry, contrasting dark worktops and a window above the sink. An oven and gas hob sit within the fitted units, with room for a dining table at the other end. Keeping this space separate leaves the living room dedicated to relaxing, with grey carpeting and French doors opening directly onto the rear patio.
Upstairs, three bedrooms lead from the landing. The principal bedroom has its own en suite shower room, while the other two bedrooms are served by a bathroom with a white suite and tiling around the bath. The smaller bedroom could also work well as a home office.
Outside, the rear garden is laid mainly to lawn, enclosed by timber fencing, with a paved terrace beside the house for a table and chairs.
Winsford provides shops and services for day to day needs, including the redeveloped town centre and Winsford Cross Shopping Centre. Away from the shops, the River Weaver offers another side to the town, with waterside surroundings for leisure and time outdoors. EPC rating: B.
 3
3

agent