 Birmingham Snow Hill 0.4 miles
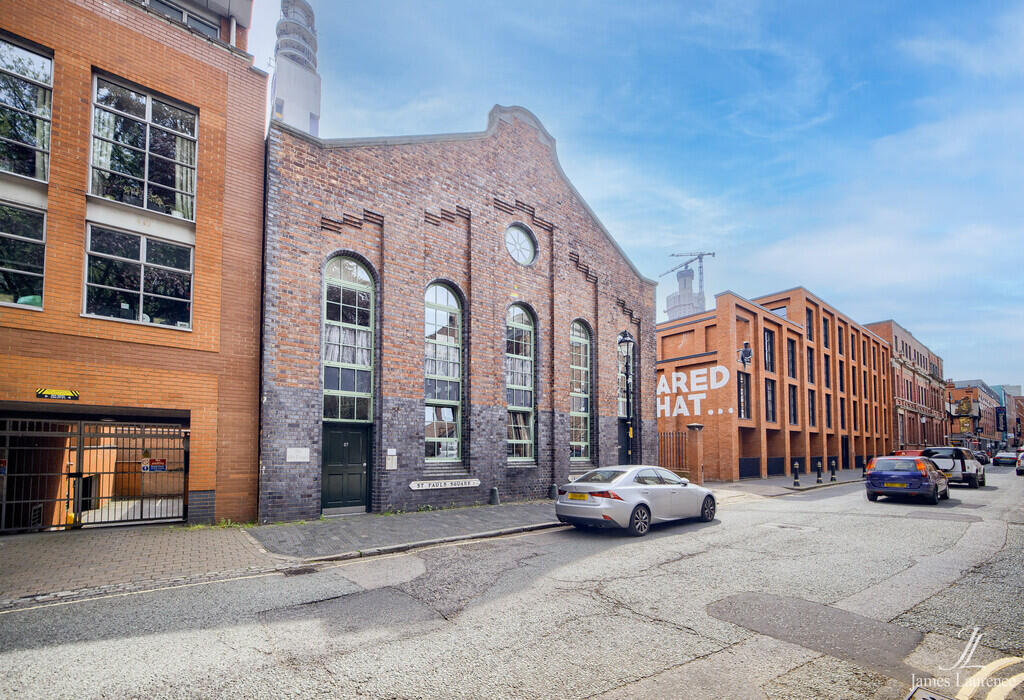
DESCRIPTION A stunning, three-bedroom Grade II listed apartment in the exclusive House Of York development, this unique property oozes character and high ceilings.
The apartment is situated close to the Jewellery Quarter between Summer Row and St. Paul‘s Square. In brief, the property comprises of:- a secure communal entrance, large entrance hallway, spacious front facing living room with dining area, fitted kitchen benefiting from a range of integrated appliances, 3 DOUBLE bedrooms, 2 en-suites, and a further family bathroom.
Also benefits from electric heating, Grade II listed building with plenty of character, high ceilings and a secure, gated and allocated parking space.
Property will be offered fully furnished, and available October 2026
HALLWAY 21‘03‘ 3‘10' (6.48m Spacious and welcoming entrance hallway offering access to all rooms.

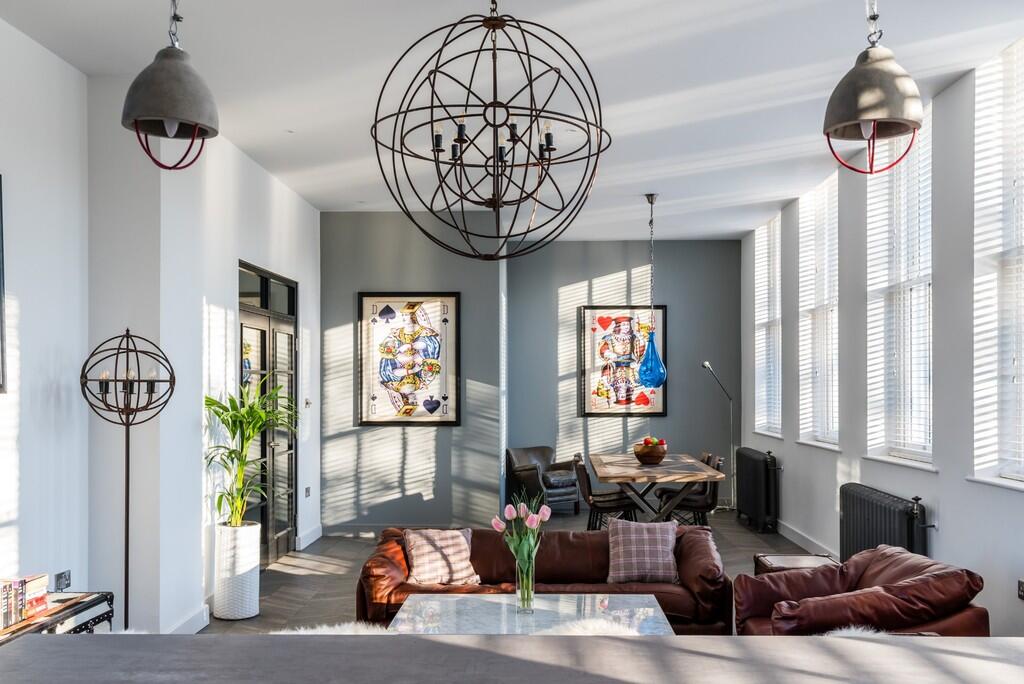
LIVING ROOM 18‘02‘ x 17‘01‘ (5.49m x 5.18m) Large separate living area offering lots of natural light through the two character sash windows, space for dining table, wall mounted electric heater, laminate floors
KITCHEN 9‘00‘ x 7‘10‘ (2.74m x 2.13m) Kitchen featuring matching range of wall and base units with work surfaces, one and half bowl sink with drainer and mixer tap, built in oven/cooker, hob with extractor hood over, integrated appliances including fridge/freezer, slimline dishwasher Electric wall-mounted heater.
BEDROOM ONE 12‘06‘ x 12‘05‘ (3.66m x 3.66m) Double bedroom with character windows, wall-mounted electric heater and door to en-suite.
EN-SUITE ONE 7‘04‘ 0' x 6‘04‘ 0' (2.13m x 1.83m) En-suite featuring shower cubicle, washing basin, toilet, and heated towel rail.
BEDROOM TWO 10‘06‘ x 8‘06‘ (3.05m x 2.44m) Double bedroom with character windows, wall-mounted electric heater and door to en-suite.
EN-SUITE TWO 6‘03‘ x 5‘06‘ (1.83m x 1.52m) En-suite featuring shower cubicle, washing basin, toilet, and heated towel rail.
BEDROOM THREE 14‘02‘ x 8‘05‘ (4.27m x 2.44m) Double bedroom with character windows, wall-mounted electric heater
FAMILY BATHROOM 8‘07‘ x 6‘09‘ (2.44m x 1.83m) House bathroom featuring bath with shower, washing basin, toilet, and heated towel rail.
Tenant Fee Act 1019. Under latest legislation, permitted tenant payments include:
- Rent
- Utility bills
- Holding deposit equivalent of 1 weeks rent
- Changes to an AST during tenancy
- Company let fees still apply
James Laurence are members of The Property Ombudsman and in partnership with the Money Shield Client Money protection Scheme (CMP). All enquiries and further information requests can be sent to .
Birmingham City Council Property Licensing
Selective Licensing Of Other Residential Accommodation (Housing Act 2004 Part 3)
The local authority has granted a licence in respect of the above property. A licence has been granted as it is a property to which Part 3 of the Act applies and is required to be licensed under that Part.
Occupation: This property is licensed for a maximum of 3 people living as 4 households.
Notice: All measurements are approximate, and photographs/images provided for guidance only and may not accurately represent the property.
Agents Note: All material information stated below has been agreed/ confirmed with our client, we would request all information to be verified by the interested applicant with a James Laurence Estate Agent Employee prior to proceeding forward with an application.
Rental Per Month: £1,750.00
Deposit Amount To Be Held In The Deposit Protection Service (DPS): £ Equivalent to 5-week‘s worth of Rent.
Further information regarding the scheme can be found here: Custodial terms and conditions | DPS (depositprotection.com)
Length Of Tenancy: 6 months minimum term
Local Authority: Birmingham City Council
Council Tax Band: E
 3
3

agent