 Kings Langley 0.3 miles
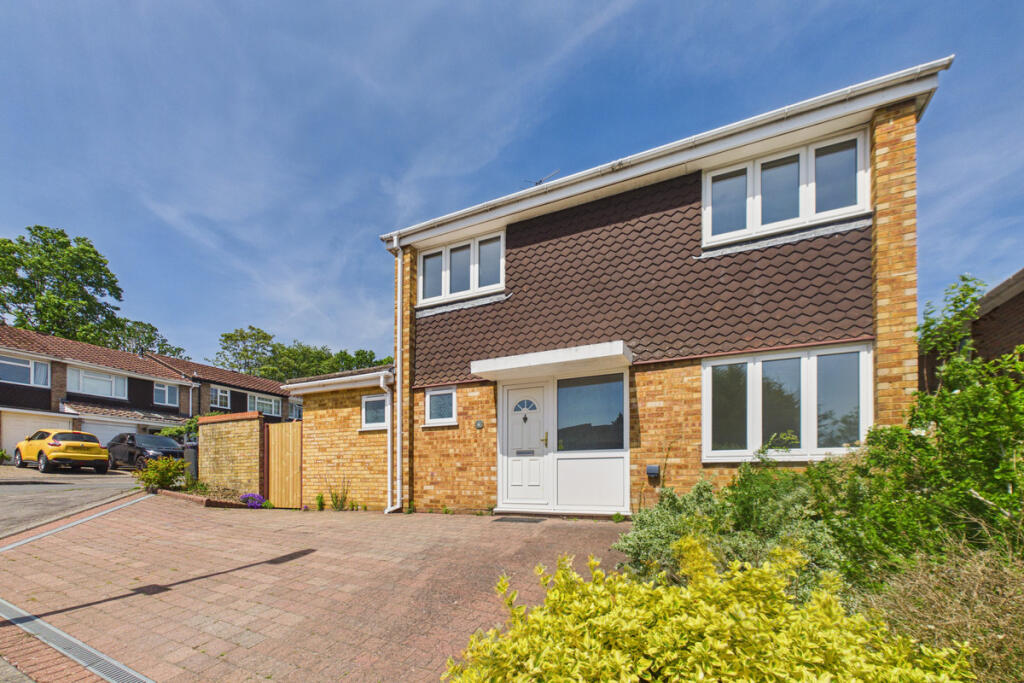
ENTRANCE HALL : CLOAKROOM : KITCHEN : DINING ROOM : MORNING ROOM : FIRST FLOOR LANDING : FIRST FLOOR LOUNGE : FAMIILY BATHROOM : BEDROOM FOUR : BEDROOM FIVE : SECOND FLOOR LANDING : MASTER BEDROOM WITH DRESSING AREA AND ENSUITE : BEDROOM TWO WITH ENSUITE SHOWER ROOM : BEDROOM THREE : REAR GARDEN : UNFURNISHED/PART FURNISHED : TWO UNDERGROUND PARKING SPACES : CANAL VIEWS : NO THROUGH ROAD LOCATION : AVAILABLE FROM 26TH OCTOBER :
Door to:
ENTRANCE HALL
Laminate floor. Radiator. Door to useful understairs storage cupboard with fuse box. Electric meter. Central heating thermosat. Door to cloakroom. Double doors to lounge. Double doors to dining room. Door to kitchen.
CLOAKROOM
Two piece suite comprising wash hand basin with vanity unit under and low level WC. Tiled splash back. Radiator. Sealed unit double glazed window.
KITCHEN - 13‘11' (4.24m) x 8‘6' (2.59m)
Inset single drainer one and a half bowl stainless steel sink unit with mixer taps. Range of wall and floor mounted units. Roll edge worksurfaces. Integrated Indesit dishwasher. Integrated fridge. Integrated freezer. Inset four ring gas hob. Oven beneath. Hotpoint extractor fan. Tiled to main areas. Tile floor. UUPVC double glazed window. Inset ceiling lights.
DINING ROOM - 15‘9' (4.8m) x 10‘0' (3.05m)
Laminate flor. Radiator. Sealed unit double glazed window. Two double sealed unit doors.
LOUNGE - 17‘0' (5.18m) Max x 13‘4' (4.06m) Max
Two radiators. Sealed unit double glazed window. Double doors to the outside rear garden. Laminate floor.
Stairs from the reception hall rise and turn to the landing.
LANDING
Square landing. Radiator. Doors to bedrooms, bathroom and double doors tothe lounge.
LOUNGE - 17‘0' (5.18m) x 14‘0' (4.27m)
Two radiators. Sealed unit double glazed window. Door to railed balcony. Door to juliet balcony. Views to the canal. Fridge freezer.
FAMILY BATHROOM
Four piece suite in white comprising panel bath with mixer tap and water spray attachment, wash hand basin with vanity unit under, low level WC and shower cubicle. Tiled walls. Obscure sealed unit double glazed window. Vent axia. Inset ceiling lights. Radiator.
BEDROOM FOUR - 15‘9' (4.8m) x 9‘10' (3m)
Radiator. Two double doors opening to juliet balcony. Sealed unit double glazed window. This bedroom coulf be utilised as an extra reception room.
BEDROOM FIVE - 13‘4' (4.06m) x 8‘0' (2.44m)
Radiator. Sealed unit double glazed window.
Stairs rise to the second floor.
LANDING
Door to airing cupboard with water tank, slatted linen shelf and central heating programmer.
MASTER BEDROOM - 14‘1' (4.29m) x 8‘7' (2.62m)
Fitted bedroom furniture. Radiator. Sealed unit double glazed window. Canal views.
DRESSING AREA
Fitted wardrobes. Vanity unit with drawers.
ENSUITE
Three piece suite in white comprising panel bath with side grip handles, shower screen, mixer tap with hand held water spray, low level WC and wash hand basin with vanity unit under. Tiled to main areas. Radiator. Mirrored vanity unit.
BEDROOM TWO - 12‘8' (3.86m) x 8‘7' (2.62m)
Radiator. Double doors opening to balcony with paved seating area. Views to canal. Door to:
EN-SUITE SHOWER ROOM
Three piece suite in white comprising corner shower cubicle with shower, wash hand basin and low level WC. Tiled to main areas. Sealed unit double glazed windows. Radiator.
BEDROOM THREE - 13‘5' (4.09m) x 8‘1' (2.46m)
Radiator. Sealed unit double glazed windows.
GARDEN
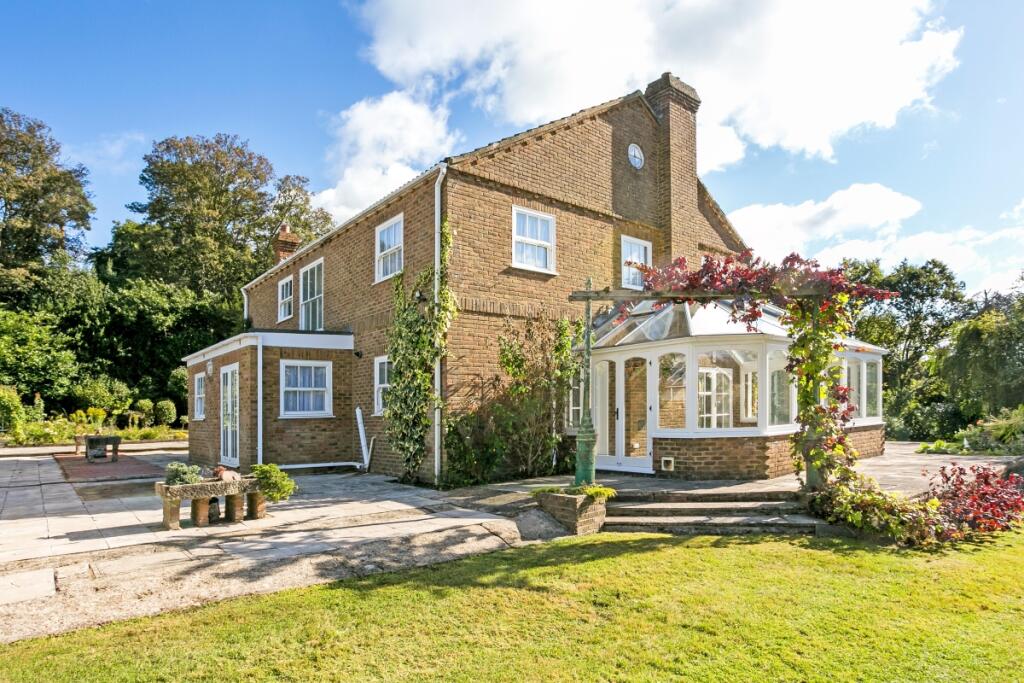
Paved patio. Lawn. Further patio to the rear of the garden with dwarf brick wall. (The garden shed is not included). The garden is enclosed with brick wall and fence. Side gated access.
FRONT GARDEN
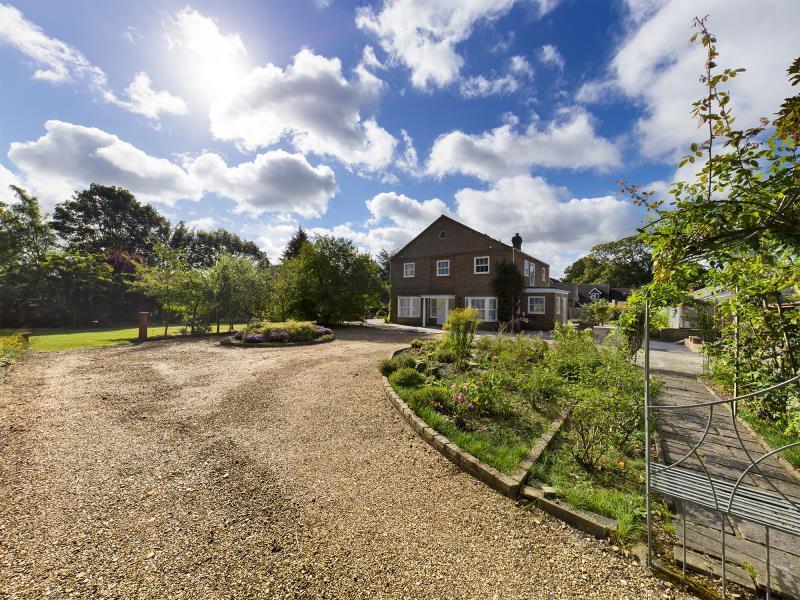
Open plan, planted with flowers.
PARKING
There are two allocated and numbered parking spaces in an under cover gated car park situated a short walk from the property. Visitors parking is available in VP parking spaces with a permit issued by the tenants to their visitors. Tenants will be responsible for any parking permit costs, if any.
Notice
All photographs are provided for guidance only.
Redress scheme provided by: The Property Ombudsman (D5624)
Client Money Protection provided by: safeagent (A7364)
Council Tax
Three Rivers District Council, Band F
Utilities
Electric: Mains Supply
Gas: Mains Supply
Water: Mains Supply
Sewerage: Mains Supply
Broadband: Unknown
Telephone: Unknown
Other Items
Heating: Not Specified
Garden/Outside Space: No
Parking: No
Garage: No
 5
5

agent