 Pokesdown 9.9 miles
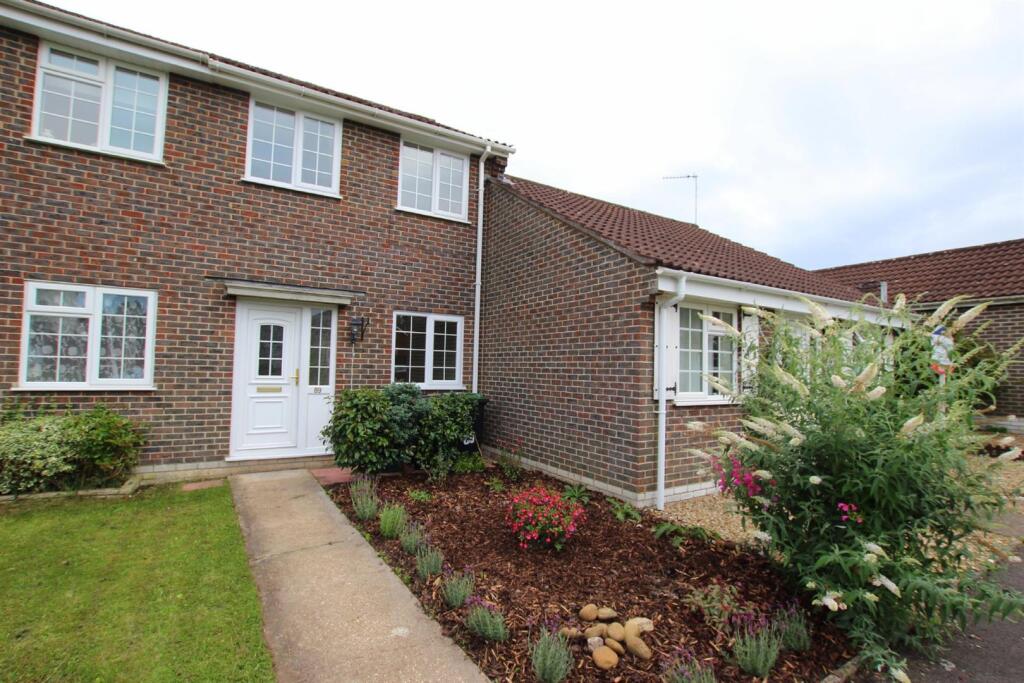
This END-TERRACE HOME is situated in a POPULAR LOCATION offering TWO BEDROOMS, GOOD SIZE GARDEN AND PARKING. AVAILABLE NOW.
This LINKED END-TERRACE HOME is situated in POPULAR LOCATION being WITHIN WALKING DISTANCE OF AMENITIES. The property benefits from UPVC DOUBLE GLAZED WINDOWS, GAS FIRED CENTRAL HEATING VIA RADIATORS, FLAT SET CEILINGS TO SOME ROOMS, WOOD EFFECT FLOORING TO THE GROUND FLOOR ACCOMMODATION & DRIVEWAY PARKING.
OPEN PLAN LOUNGE/DINING ROOM UPVC double glazed front door. Window to the front elevation, radiator, under stair storage cupboard and recess with wall mounted T.V point, wood effect flooring and square opening into the:
KITCHEN/BREAKFAST ROOM Fitted with a range of units comprising base cupboards, some with drawers above, set beneath a work surface with inset single bowl, single drainer stainless steel sink unit. Space and plumbing for washing machine. Slot-in electric cooker with concealed extractor above. Range of matching wall mounted cupboards, two with glazed display doors. Space for fridge/freezer. Cupboard housing the Worcester gas fired boiler. Window to the rear elevation, inset ceiling spotlights and UPVC double opening French doors to the rear garden.
ON THE FIRST FLOOR
LANDING Fitted smoke alarm and door to the:
BEDROOM ONE Window to the rear elevation, radiator, T.V point and double built-in wardrobe with mirror sliding doors.
BEDROOM TWO Window to the front elevation, radiator, wood effect flooring and recess above stairs.
SHOWER ROOM White suite comprising low level w.c, wash hand basin set onto a vanity unit with double cupboard beneath and shower cubicle with aqua panelled walls. Heated towel rail, wall mounted mirrored vanity cupboard, extractor, inset ceiling spotlights, shaver connection point and vinyl wood effect flooring.
OUTSIDE
The front garden is of open plan design and laid out to a gravel driveway providing off road parking. Outside water tap and outside power points.
In the rear garden there is a paved patio laid adjoining the rear of the property with step down with raised sleeper beds on either side to an area of artificial lawn. The remainder of the garden is mainly laid to lawn with an area of paving to the rear. The garden is enclosed by fencing. Outside tap.
COUNCIL TAX BAND C
DEPOSIT £1384.61
 2
2

agent