1
1

 Banbury 0.3 miles
Entrance Hall
Door to front communal aspect. Built in airing cupboard.
Bedroom One12‘8 x 10‘3
Window to front aspect. Built in double hanging wardrobes.
Bathroom
Comprising modern suite of bath with shower over, wash hand basin and low level w.c.
Sitting/Dining Room14‘8 x 12‘2
With window to front aspect. Open plan to:
Kitchen10‘2 x 8‘
With range of modern floor and wall mounted units, four ring gas cooker with oven below, extractor hood, integrated fridge/freezer and dishwasher.
Heating
Gas central heating
Council Tax
Band A
Parking
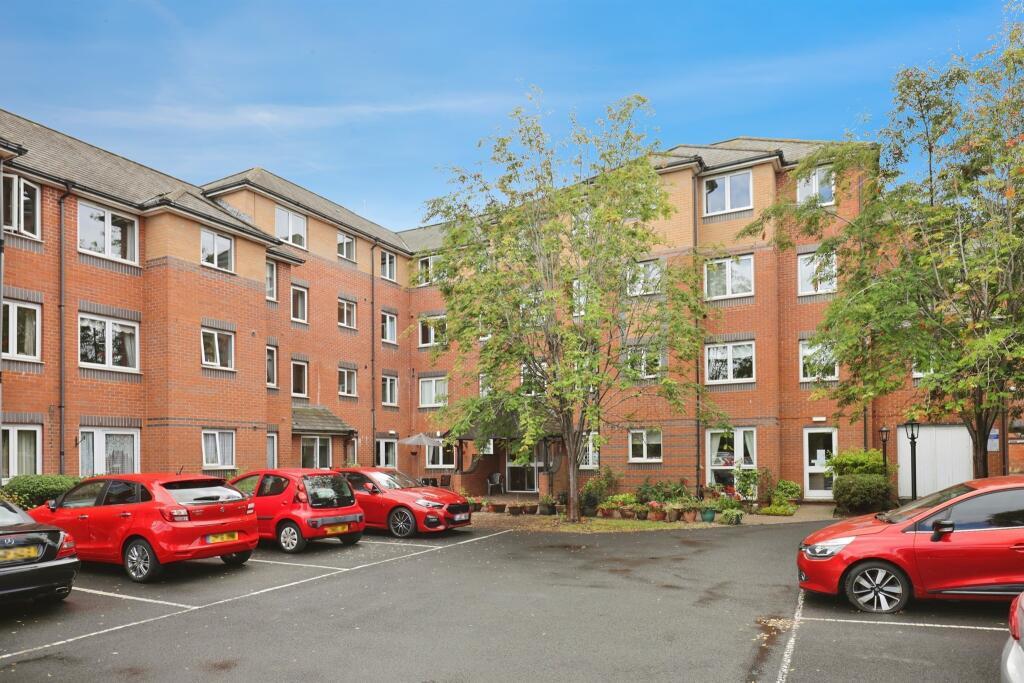
Allocated parking for one car within a gated development. Permit to be displayed.
Reference
237