 Southend Central 0.3 miles
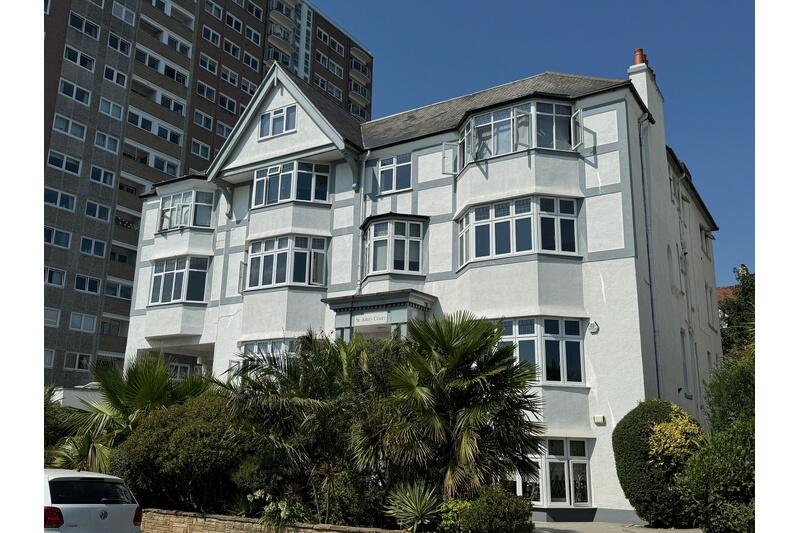
Scott & Stapleton are delighted to offer for rent this super purpose built apartment within a highly sought after landmark seafront development.
This fabulous property offers spacious & extremely well presented accommodation including a large lounge/diner with patio doors on to the full width balcony, luxury fitted kitchen with integrated appliances, good size double bedroom with fitted wardrobes & modern fitted bathroom.
There is also the added benefit of a secure allocated off street parking space plus access to the communal gym.
Located directly on Southend Seafront the property is within a short walk of Southend City centre with an abundance of shops, bars & restaurants whilst the railways stations, further transport links and all other amenities are also close by.
Offered immediately this is a great opportunity for a ling term rental of am executive style apartment in a soughft after development. An early internal inspection is strongly advised.
Accommodation Comprises - Communal entrance with lift & stairs to all floors. Personal entrance door leading to:
Entrance Hall - 3.8 x 1.3 (12‘5' x 4‘3') - Solid wood flooring, large double airing cupboard with heating system & plumbing for washing machine, video intercom system.
Lounge/Diner - 5 x 3.6 (16‘4' x 11‘9') - Double glazed patio doors to rear onto balcony, further UPVC double glazed window to rear. Solid wood flooring, electric radiator, ceiling spotlights. Open plan in to kitchen area.
Patio - 6.5 x 1.9 (21‘3' x 6‘2') - Large, full width balcony with tiled floor & outside lighting.
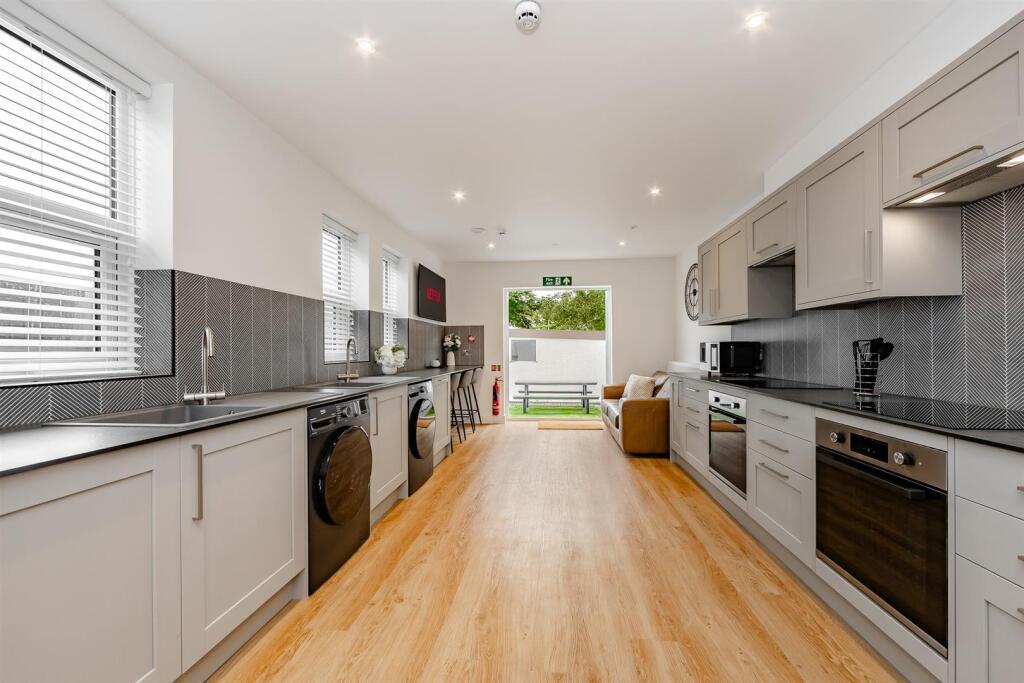
Kitchen Area - 2.9 x 2.8 (9‘6' x 9‘2') - Luxury range of base & eye level units with integrated appliances including electric oven, separate electric hob, extractor fan, fridge/freezer & dishwasher, quartz worktops with inset stainless steel sink with mixer tap, tiled splashbacks, solid wood flooring, ceiling spotlights.
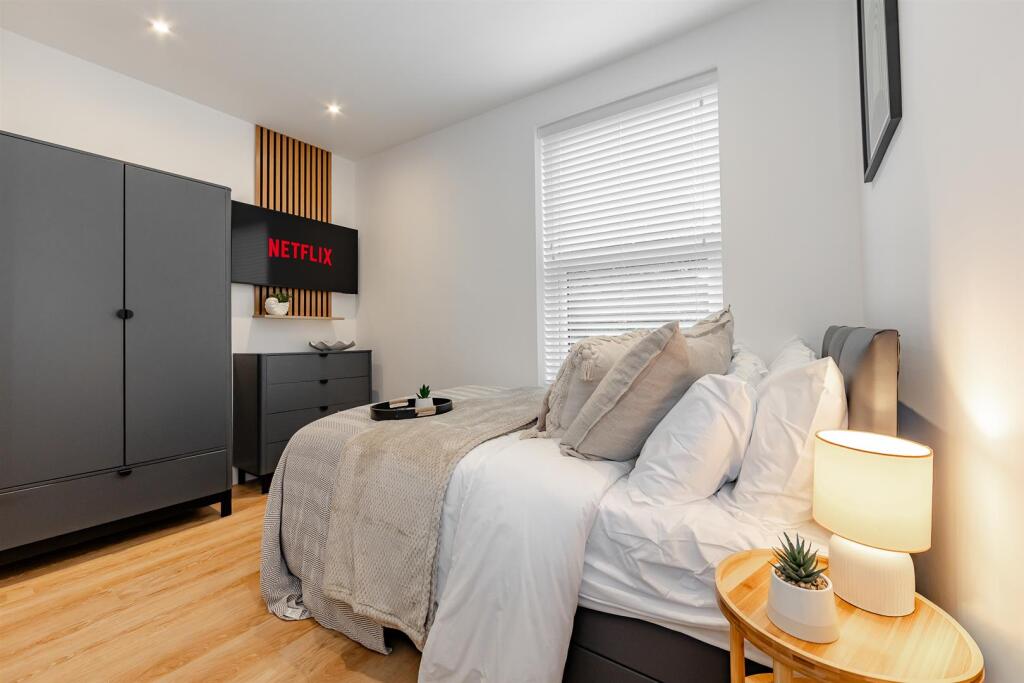
Bedroom - 5.5 x 2.6 (18‘0' x 8‘6') - Double glazed patio doors to rear on to balcony. Range of luxury fitted wardrobes, electric radiator.
Bathroom - 2.1 x 1.6 (6‘10' x 5‘2') - Luxury suite comprising of large bath in tiled surround with mixer tap & shower over, wall mounted wash hand basin with mixer tap & low level Wc with concealed cistern. Part tiled walls, tiled floor, mirror fronted storage cupboard, heated towel rail, ceiling spotlights.
Externally - Secure underground parking for 1 car approached via electric gates. Communal, well equipped gym, bike & bin stores.
 1
1

agent