Elmswell 0.3 miles
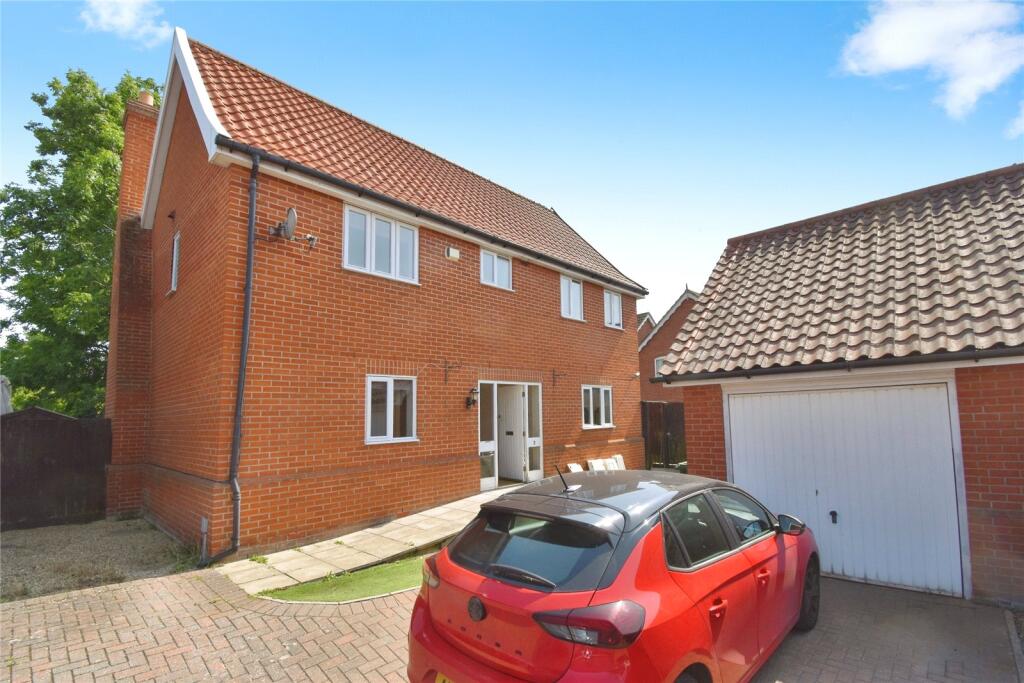
Located within the popular Suffolk village of Elmswell, this substantial and versatile four-bedroom townhouse offers spacious accommodation arranged over three floors, together with a private enclosed rear garden, garage and off-street parking. The property provides an excellent balance of practical family accommodation and generous reception space, making it particularly well suited to families or professional tenants seeking a well-connected village home.
Elmswell offers a good range of everyday amenities including local shops, public houses, schooling and other facilities, while the village railway station provides convenient connections towards Bury St Edmunds, Ipswich and beyond. The property is also well placed for access to the wider road network.
The property is approached via a welcoming entrance hall with attractive tiled flooring, stairs rising to the first floor and useful under-stairs storage. The hallway provides access to the ground floor accommodation, garage and further storage.
The ground floor also benefits from a versatile fourth bedroom/study, offering excellent flexibility and making an ideal home office, guest bedroom or additional reception space depending on requirements. The room enjoys a rear aspect and provides a useful additional area away from the principal living accommodation.
A separate utility room provides fitted storage and work preparation space, together with a sink and space for a washing machine and tumble dryer. The property‘s boiler is also located within this room, with access to the rear garden.
Completing the ground floor is a useful cloakroom, fitted with WC and wash hand basin.
On the first floor, the generous sitting room provides an impressive principal reception space, enjoying a front aspect through two sash-style windows and featuring an attractive fireplace which creates a focal point to the room. Double doors lead through to the substantial kitchen/breakfast room.
The kitchen/breakfast room is a particularly generous space, cleverly arranged to provide distinct kitchen and breakfast areas. The kitchen is fitted with a good range of matching wall and base units with work preparation surfaces incorporating a sink and mixer tap. Integrated appliances include a four-ring gas hob with extractor hood and oven, with further space available for a fridge-freezer and dishwasher. The room benefits from downlighting and tiled flooring, with double doors leading through to the dining room.
The separate dining room is another well-proportioned reception space, offering excellent versatility and providing ample room for a dining table and additional furniture. Double doors provide access between the kitchen/breakfast area and dining room, creating a sociable and practical arrangement for everyday living and entertaining.
The second floor provides access to three further bedrooms and the family bathroom. The principal bedroom is a generous double room positioned at the front of the property, benefiting from two sash-style windows, a large built-in wardrobe and a contemporary en-suite shower room.
The en-suite is fitted with a corner shower cubicle with rain-head style shower, WC and wash hand basin with vanity storage, together with tiled flooring and a heated towel rail.
Bedroom two is another well-proportioned double bedroom with rear aspect and built-in wardrobe, while bedroom three provides a further versatile bedroom with rear aspect and would also lend itself well to use as a home office or dressing room if required.
The family bathroom is fitted with a panelled bath with shower attachment, wash hand basin and WC, with part-tiled surrounds.
Outside, the property benefits from an enclosed rear garden, with a paved terrace immediately adjoining the rear of the house, providing an ideal space for outdoor dining and entertaining. A pathway leads through the remainder of the garden, which is predominantly laid to lawn, to a rear gate providing access to the parking area. External power and lighting are also provided.
The property further benefits from a private garage with up-and-over door, power and lighting, together with off-street parking to the rear.
An excellent opportunity to rent a substantial and versatile four-bedroom home in a convenient Elmswell location, offering three floors of accommodation, multiple reception spaces, a ground floor study/bedroom, en-suite principal bedroom, enclosed rear garden, garage and parking.
We endeavour to make property particulars accurate and reliable, however, they do not constitute or form part of any contract and none is to be relied upon as statements of representation or fact. Any service, systems and appliances listed in this specification have not been tested by us and no guarantee as to their operating ability or efficiency is given. All measurements have been taken as a guide and are not precise. If you require clarification or further information on any points, please contact us, especially if you are travelling some distance to view.
During the tenancy (payable to the Agent/Landlord)
For English properties:
Payment of interest for the late payment of rent at a rate of capped at 3% above the Bank of England base rate.
During the tenancy if permitted and applicable:
- Utilities, gas, electricity, water and sewerage
- Communications, telephone and broadband
- Installation of cable/satellite
- Subscription to cable/satellite supplier
- Television licence
- Council Tax
Other permitted payments:
Any other permitted payments, not included above, for breaches of contract or under the relevant legislation including contractual damages. These may include reasonable costs or losses incurred for loss of keys, security devices and changes to the tenancy agreement or early termination, if the Landlord agrees they can be made, up to the permitted limits.
Tenant Protection:
Belvoir Norfolk is a member of NALS which is a client money protection scheme, and also a member of The Property Ombudsmen which is a redress scheme. You can find out more details on our website or by contacting us directly. EPC rating: C.
 4
4

agent