Great Malvern 2.6 miles
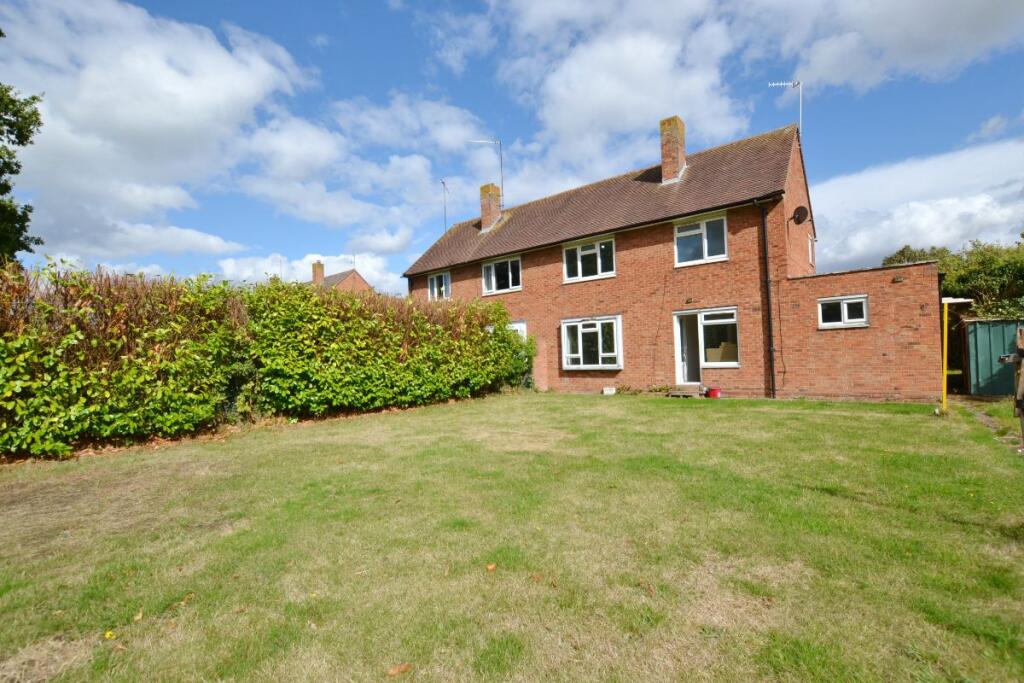
We are delighted to offer TO LET this spacious SEMI-DETACHED THREE DOUBLE BEDROOM HOUSE Greenacre has a semi-en-suite to the main 'Attic' Bedroom; two further First Floor Double Bedrooms and offering VIEWS, Gardens & parking (allocated) to the rear!
This well presented home is centrally located in Hanley Swan and readily accessible to the amenities of Malvern. 'Greenacre' is a unique modern, much upgraded home that features benefits sought by many tenants; including:- double glazed windows, Kitchen with integrated Oven, Hob, Cooker Hood plus an automatic washing machine and 'Greenacre' also includes an American style Fridge Freezer. The main bedroom has the semi-En-suite i.e. a toilet and wash basin and the house also has a quality Bathroom. We strongly recommend your inspection to appreciate the location of this unique semi-detached residence in the heart of one of the most sought after villages close to Great Malvern.
The property benefits from two allocated parking spaces to the rear of the house and we highly recommend viewing of this spacious village home.
THE PROPERTY COMPRISES AS FOLLOWS (all dimensions stated are approximate)
ENTRANCE VIA CANOPY PORCH with outside light and a panel style, part glazed front door opening to:
ENTRANCE HALL with electric night storage heater, telephone point, ceiling light point, smoke detector, stairs to First Floor and door to:-
L‘SHAPED THROUGH LIVING/DINING ROOM 23‘ 6' x 12‘ 6' (7.16m x 3.81m) max. having front and rear aspect double-glazed windows and more particularly offering a Living Area 14‘6‘‘min. x 12‘6‘‘ with a front aspect double-glazed window, electric night storage heater, power points, TV point, ceiling light point and double doors to Understairs Cupboard. Square arch opening to the Dining Area 8‘6‘‘deep x 8‘3‘‘ offering a rear aspect double glazed window and double glazed door to the rear garden. Electric night storage heater, power points and a ceiling light point.
FITTED KITCHEN 8‘ 6' x 7‘ 0' (2.59m x 2.13m) offering a rear aspect double glazed window and Kitchen features a range of OAK or BEECH base and wall units, Granite effect laminate worktops with tiled splashback areas, inset 1½ bowl sink with monobloc mixer tap, an Inset BOSCH hob with BOSCH integrated electric under oven and space for a Fridge Freezer plus a fitted automatic washing machine. Kitchen also offers: numerous power points and a ceiling light point.
STAIRS FROM HALL TO FIRST FLOOR:- Landing with side aspect UPVC double glazed window, power points, ceiling light point/s, Stairs to 2nd / TOP FLOOR and landing has doors to Bedrooms and Bathroom and opening to the:-
OFFICE/STUDY AREA 6‘ 0' x 5‘ 4' (1.83m x 1.63m) with front aspect UPVC double glazed window, electric night storage heater, power points, telephone point and a smoke detector plus a ceiling light point and Doors from Landing areas lead to First Floor Bedrooms and Bathroom:-
BEDROOM ONE (FIRST FLOOR) 12‘ 10' x 8‘ 11' (3.91m x 2.72m) with rear aspect UPVC double glazed window, electric night storage heater, power points and a ceiling light point
BEDROOM TWO (FIRST FLOOR) 10‘ 5' x 9‘ 6' (3.18m x 2.9m) having a front aspect double glazed window, electric night storage heater, power points and a ceiling light point.
BATHROOM 6‘ 5' x 5‘ 6' (1.96m x 1.68m) with rear aspect double glazed (obscure) window, WHITE suite comprising: low level close coupled W.C., pedestal wash basin and a panel sided Bath with MIRA 'Advance' electric shower over. Ladder style electric towel rail/radiator, extensive ceramic tiling to exposed wall areas, electric shaver point and lastly a ceiling light point.
STAIRS FROM LANDING TO SECOND FLOOR:- LANDING WITH DOORS TO:
MAIN BEDROOM 15‘ 0' x 12‘ 8' (4.57m x 3.86m) with front aspect double glazed rooflight with views to the Malvern Hills plus a rear aspect double glazed window. Wall mounted DIMPLEX convector heater, power points & a ceiling light. Door to Airing Cupboard with lagged hot water cylinder and slatted shelving.
SECOND FLOOR LANDING ALSO HAS DOOR TO: SEMI-EN-SUITE
SEMI-EN-SUITE with WHITE suite comprising: low level close coupled W.C., a pedestal basin and a ceiling light point.
OUTSIDE/GARDENS Foregarden offers lawn and borders and a side access path with gate to the rear garden.
Rear Garden having a gate to the side access path and a further gate to the rear parking area with TWO allocated spaces!
Garden comprises paved patio areas and flower beds/borders and 'GREENACRE' MUST BE SEEN!
VIEWING VIA KIMBERLEY‘S ESTATE AGENTS. TEL:
SERVICES Mains Electricity, Water and Drainage.
TELEPHONE LINE Subject to B.T. connection regulations
N.B. ROOM SIZES Sizes stated are approx. and measured wall to wall. If you require measurements for carpets or other purposes, we recommend that you measure the RELEVANT areas.
AGENTS NOTE 1 Whilst we as team estate agents endeavour to ensure the accuracy of property details produced and displayed, we have not tested any apparatus, equipment, fixture and fittings or services and so cannot verify that they are connected, in working order or fit for purpose. Items shown in photographs are NOT necessarily included unless specifically mentioned within the sales particulars. Any tenant is advised to check the availability of a property before embarking on any journey to see a property.
 3
3

agent