Stockton 1.2 miles
ALL MEASUREMENTS ARE APPROXIMATE
Entrance Hall:
Composite steel door. Door to ground floor WC, door to kitchen, stairs to 1st floor, door to cupboard housing the boiler.
Ground Floor WC:
White WC, sink in vanity unit, laminate effect vinyl flooring, fully clad walls & ceiling.
Lounge:
6.00m x 2.30m. Ceiling spotlights, UPVC Double glazed French doors and 2 side panels overlooking the rear garden. Views across front garden and countryside and woodland.
Fitted Kitchen / Diner:
3.90m x 2.91m. Black coloured 1 1/2 inset sink unit with black feature mixer tap, white high gloss units with black handles, grey marble effect tops and surround. Integrated electric hob, single electric oven, black wall mounted extractor hood. UPVC Double glazed door to rear garden. Breakfast bar, chrome sockets and switches, ceiling spotlights, tile effect laminate flooring.
FIRST FLOOR
Landing area:
Loft access hatch.
Bedroom 1:
3.52m x 2.91m. Double fitted wardrobes. Single wardrobe.
Bedroom 2:
3.01m x 2.96m. Single fitted wardrobes, overlooks rear garden.
Bedroom 3:
3.38m x 2.06m. Single fitted wardrobes. Views across countryside and woodlands.
Bathroom / WC:
2.00m x 2.03m. Fully laminate clad walls & ceiling, white suite, black heated towel rail, mains shower over the bath with shower screen, sink in vanity unit, feature vinyl flooring, ceiling spotlights and black waterfall taps.
EXTERNALLY
Front Garden:
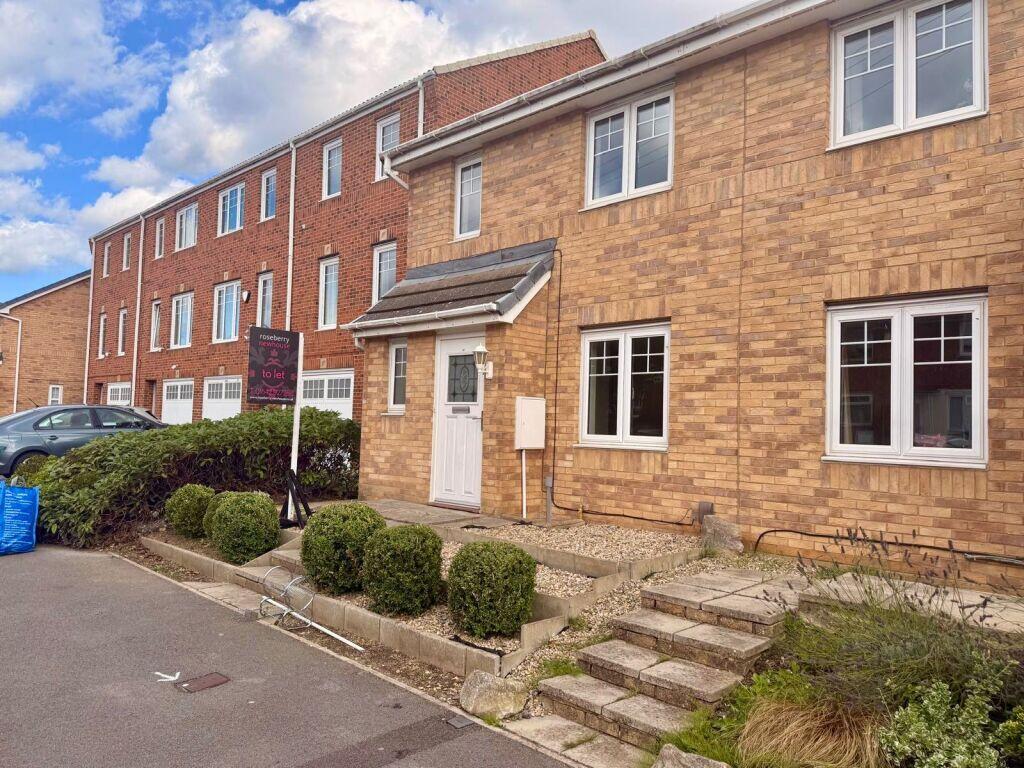
Artificial lawn with borders, trees, shrubs. Walled and gated.
Rear Garden:
Enclosed and secure. Artificial lawn with gravelled borders, patio, fenced and gated.
 3
3

agent