 Crewe 0.4 miles
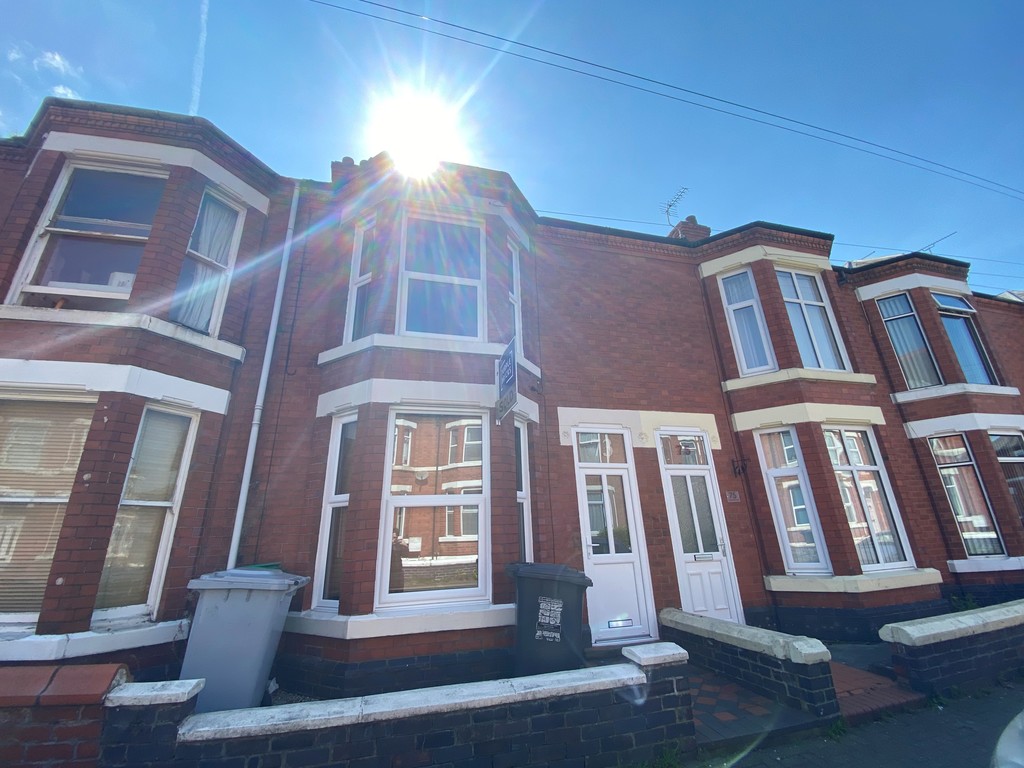
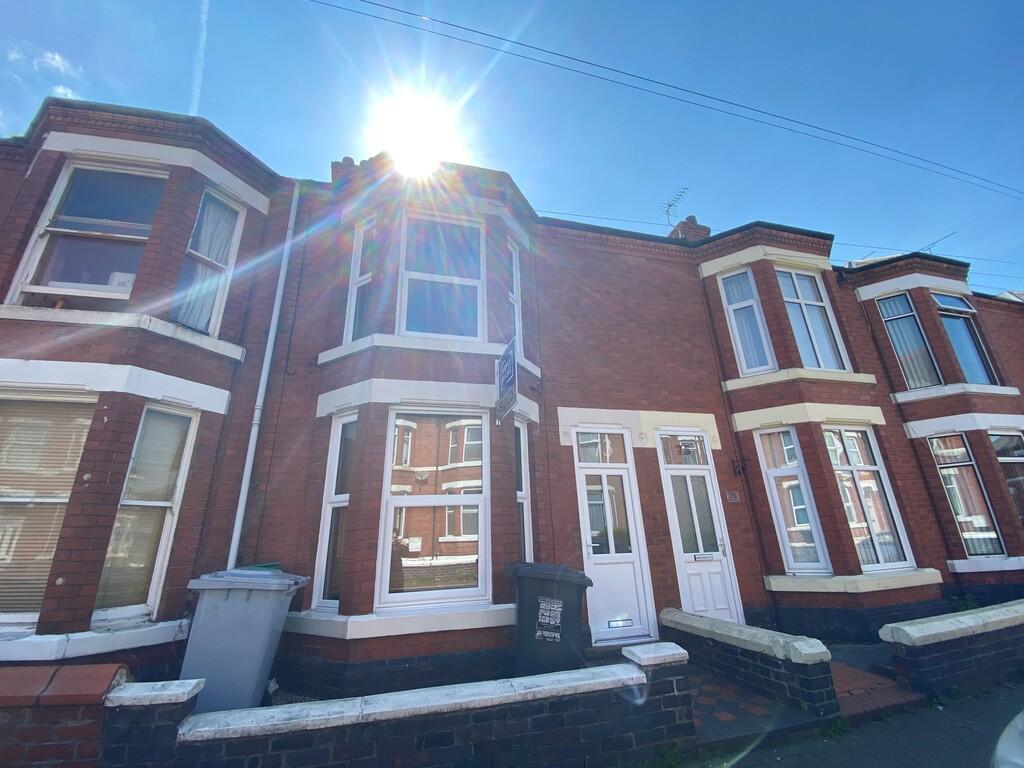
Behind a hedged frontage, this red brick terrace offers three bedrooms and two separate reception rooms, with fireplace details and a bay window adding character. The home is offered part furnished and has an enclosed courtyard to the rear.
The entrance hall leads into the front lounge, where the bay window brings daylight into the room. An exposed brick fireplace recess forms a focal point, while the separate dining room sits towards the rear. Here, a second brick recess, a ceiling rose and timber doors sit alongside pale wood effect flooring. With the kitchen directly beyond, this is a useful space for everyday dining, leaving the lounge separate for relaxing.
The kitchen has light wood effect cabinetry, dark worktops and tiled splashbacks, with a window above the sink. An adjoining utility area extends the working space, while a door from the kitchen opens outside. Storage beneath the stairs provides another useful place for household essentials.
Upstairs, the landing serves all three bedrooms independently, with two facing the front and the largest positioned at the rear. A decorative fireplace adds interest to one of the front bedrooms. The shower room is also reached from the landing and includes a shower enclosure, basin and WC.
Outside, brick walls and timber fencing enclose a paved courtyard, with space for outdoor seating and pots.
Nantwich Road provides shops and places to eat, alongside Crewe railway station for travel beyond the town. Crewes railway heritage dates back to the arrival of its first train in 1837, a history celebrated today at the Heritage Centre.
For a full list of furnishings, contact the office. EPC rating: C.
 3
3
agent