Skipton 0.4 miles
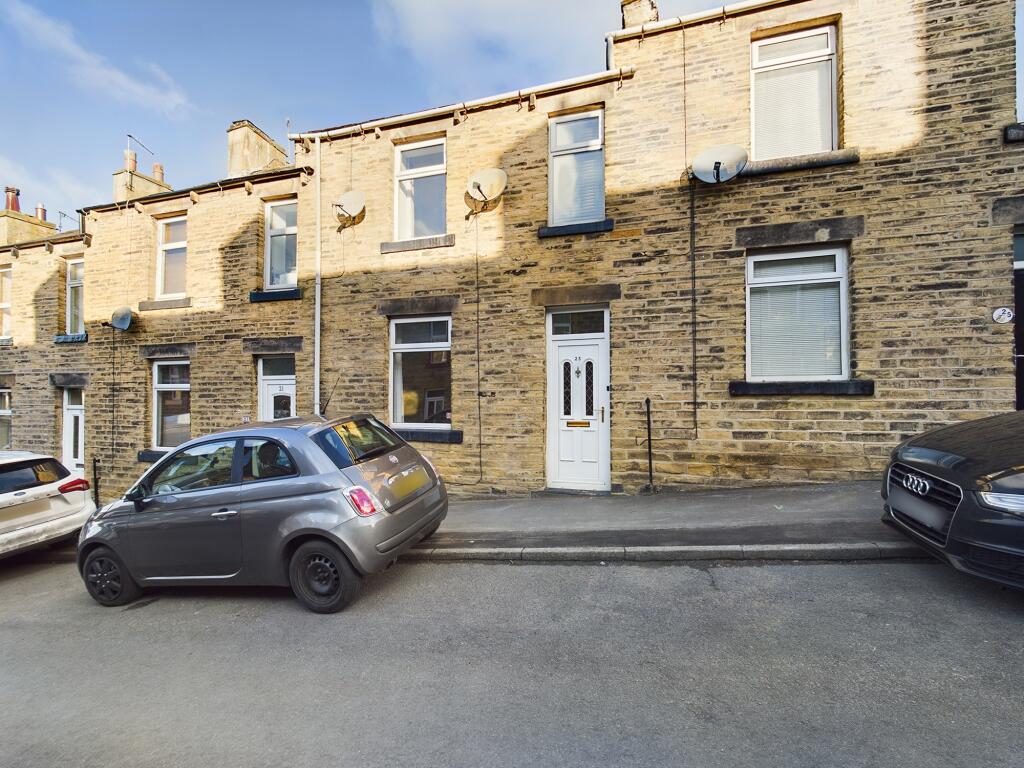
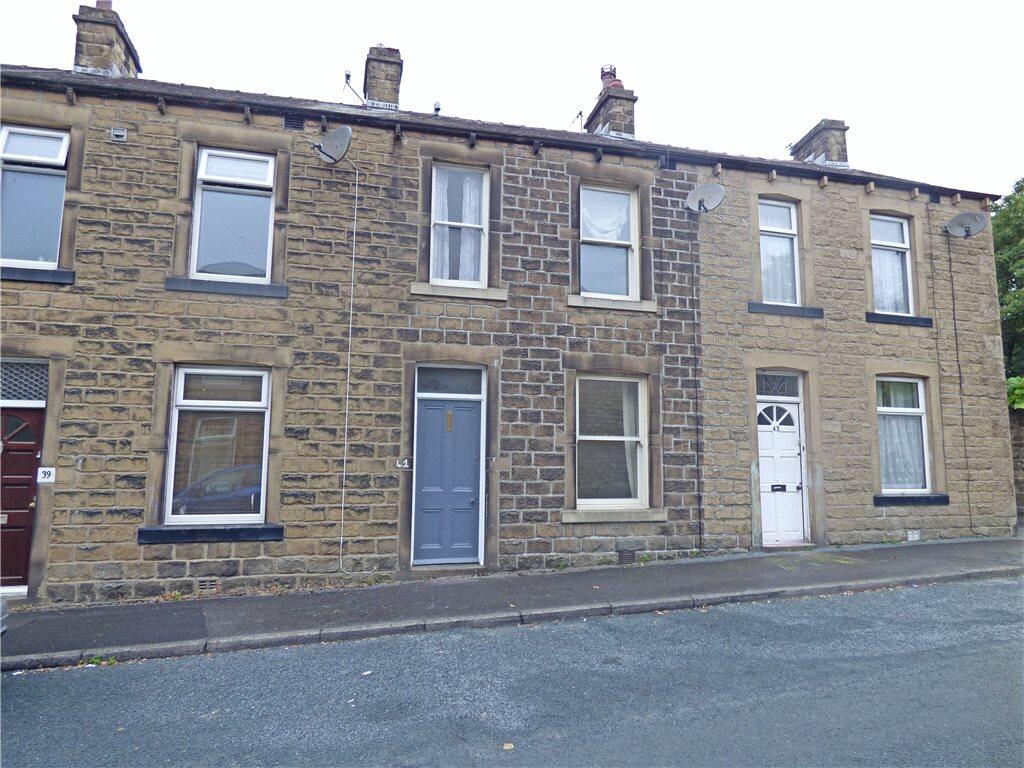
A well presented cottage located just off Raikes Road with modern kitchen with integrated appliances and modern bathroom. Only a short walk from Skipton town centre and offering outstanding views from the master bedroom. EPC - D
Description - A well presented cottage located just off Raikes Road only a few minutes walk from Skipton Town centre. With modern kitchen with integrated appliances and modern bathroom, the property offers outstanding views from the master bedroom over roof tops to Skipton Castle and the hills beyond. The lower ground floor area has also been refurbished and comprises two large rooms with tiled floors which could be used as a utility area and home office
Dining Kitchen - 4.76m x 3.52m (15‘7' x 11‘6') - Accessed via a timber front door with frosted glazed panels, this dining kitchen comprises a range of modern grey wall and base units with complimentary grey work surfaces with stylish green tiling over and stainless steel single drainer sink with mixer tap. Integrated stainless steel electric fan oven with matching integrated 4 ring gas hob and built in dishwasher. Wall mounted Worcester Bosch gas combination boiler hidden within a wall unit and traditional Yorkshire stone flooring. Door leads to lower ground level and door leads to living room and stairs
Living Room - 4.47m x 2.84m plus bay (14‘7' x 9‘3' plus bay) - Light and airey room overlooking the small rear garden area, with large bay window, door leading out to the garden and stylish antique metal open fireplace with tiled hearth.
First Floor Landing - Stairs lead up to the first floor landing with over stairs storage cupboard with shelving. Doors leading to both first floor bedrooms and the bathroom.
Bedroom One - 3.90m x 3.51m (max) (12‘9' x 11‘6' (max)) - Double bedroom with two windows offering superb roof top views towards Skipton Castle and the hills beyond. Two built in storage cupboards, one with shelving
Bedroom Two - 3.17m x 2.79m (max) (10‘4' x 9‘1' (max)) - Small double/ large single bedroom with large window overlooking Castle View Terrace
Bathroom - Contemporary bathroom with modern white three piece suite incorporating a dual flush WC, pedestal wash hand basing with mirrored cabinet over, and panel bath with thermostatic shower over and glazed shower screen. Chrome ladder style towel rail, full tiling to walls and floor
Lower Ground Room One - 4.60m x 3.26m (15‘1' x 10‘8') - Stairs from the kitchen lead down to this large room with high level window providing some natural light, and offering potential for a home office or utility room. With space and plumbing for a washing machine and condenser dryer, tiled floor and door leading to WC with wash hand basin. Door leads to
Lower Ground Room Two - 4.22m x 2.72m plus bay (13‘10' x 8‘11' plus bay) - With tiled floor and splay window offering some natural light.
Outside - To the rear of the property is a small garden area with lawn and some paving
Viewing - Strictly by appointment through the agents Carling Jones - contact a member of the team at the Skipton Office on
Tenancy Information - HOLDING DEPOSITS: A holding deposit, equal to 1 weeks rent, is payable upon the start of the application. Successful Applications - any holding deposit will be offset against the initial rent and Deposit, with the agreement of the payee.
FEES PAYABLE IN ACCORDANCE WITH THE TENANT FEES ACT 2019: Additional variable charges may apply during the course of the tenancy or at the end and are detailed within the Tenancy Agreement, eg. Default of Contract - Later Payment Charge £25.00; Default of Contract - Loss of keys £25.00; Contract Variation - Admin Charge £50.00; Contract Early Termination - Admin Charge £50.00 (plus any reasonable Landlords costs, by prior agreement)
DEPOSIT: A deposit equal to 5 weeks rent (6 weeks rent, where the annual rent is great than £50,000) will be payable plus the first months rent once the references have been passed and before the tenancy begins.
OTHER INFORMATION: Carling Jones Ltd is a member of the RICS Client Money Protection Scheme. Carling Jones Ltd is a member of The Property Ombudsman Redress Scheme.
Agent‘s Note And Disclaimer - These details do not form part of an offer or contract. They are intended to give a fair description of the property, but neither the vendor nor Carling Jones accept responsibility for any errors it may contain. Purchasers or prospective tenants should satisfy themselves by inspecting the property
 2
2

agent