Ilkley 3.3 miles
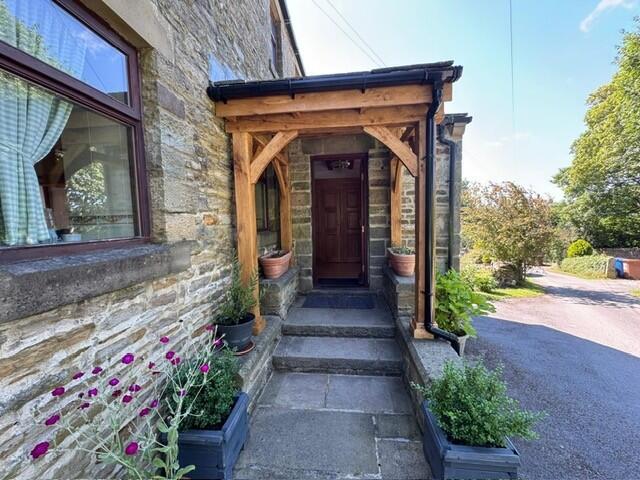
Built in 2021 by well-regarded local builders S K Hall & Son, this stone-built linked detached property provides well-proportioned and tastefully appointed accommodation arranged over three floors. Located on an exclusive, small development of varying styles of homes, the property is within walking distance of the picturesque village centre, as well as the excellent Primary School, Golf Course and countryside walks.
Presented in light neutral decor throughout for a very pleasant, bright living environment, the property has a contemporary open plan arrangement of the ground floor living space which, having been extended to the rear, is deal for every family relaxation as well as entertaining and is also flexible to suit individual requirements. The Lounge and Dining Area as the benefit of patio windows and a window looking on to the rear garden, complemented by two Velux style windows for additional light, and a focal point is provided by a log burning stove on a stone hearth. Oak flooring in the Lounge and Dining Area extends in to the Kitchen which is fitted with a modern range of Shaker style, grey, wall and base cabinets with marble work surfaces over, incorporating an undermounted 1 1/2 bow sink. Integrated appliances include an electric oven with a ceramic hob and extractor filter hood above, dishwasher and an American style fridge freezer. A door from the Kitchen leads to the Reception Hall, with an entrance door from the front elevation, and there is a Utility Room incorporating a downstairs WC, which is fitted with a double base unit and working surface over incorporating a sink and drainer, and plumbing is provided for an automatic washing machine.
A staircase leads from the Reception Hall to the First Floor Landing. The Master Bedroom is a though room of impressive proportions and has a fully tiled En-suite Shower Room with tiled floor, benefitting from a screened wet area for the shower, fitted vanity wash basin, low-suite WC and towel radiator. There is a further double bedroom and single bedroom on this floor as well as the Family Bathroom which is also fully tiled and fitted with a white three-piece suite comprising a panelled bath with shower over and screen, vanity wash basin, low-suite WC and complemented by a towel radiator and tiled floor.
A further staircase leads from the First Floor Landing to the Second Floor Landing which has good natural light provided by a Velux style window. The very impressively proportioned Double Bedroom/Bed Sitting Room on this floor could also be used as the Master Bedroom, depending on personal preference, and it is fitted with a base cabinet with working surface over incorporating a sink and drainer and there is space for a Fridge. A separate fully tiled Shower Room is fitted with a white three-piece suite comprising a shower enclosure, vanity wash basin and WC, complemented by a tiled floor and a towel radiator.
OUTSIDE
The property has ample off road parking for up to four cars on the block paved driveway which leads to a single garage of very good size.
 4
4

agent