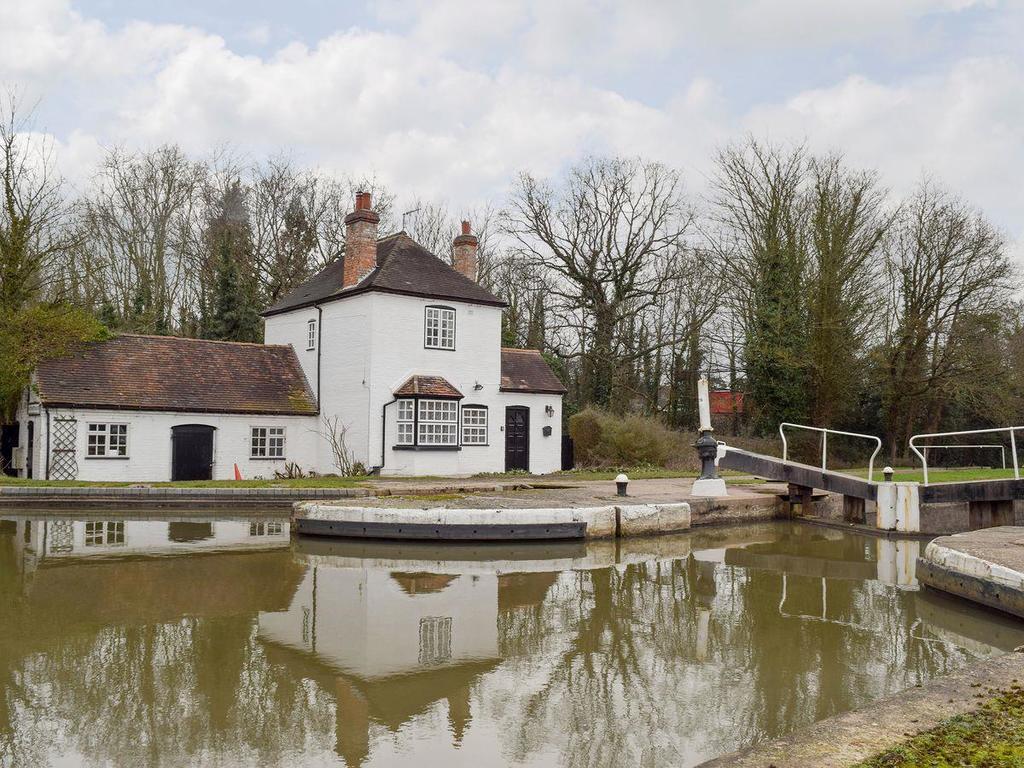
Warwick 0.7 miles
This beautifully presented and spacious top floor apartment has views from every window over the Warwick Canal. This desirable development, with great links to the A46, M40 is great for commuting to work and with several ameneties right on your doorstep this is the perfect place for professionals or a young family.
Accommodation in brief; Living/Dining Room leading into open plan kitchen. Two double bedrooms with master ensuite, and a family bathroom.
The property is advertised on a part furnished basis, available in October.
Sorry, no pets allowed in the development.
Entrance Hall - From the communal hallway, you enter into a spacious entrance hall which has white painted wooden doors leading to all rooms, it is carpeted to floor, with neutral decor to the walls and ceiling. There is an electric heater and intercom system as well. The entrance hall also benefits from a storage cupboard providing tons of useful storage.
Living Dining Room - 5.375m x 4.341m (17‘7' x 14‘2') - There is light flooding into this room from every angle, from the double glazed window to the size elevation and the patio doors leading out to the juliet balcony as well as filtering through from the open plan kitchen giving views over the stunning Warwick vista and Warwick Canal. The room is carpeted to floor, with neutral decor to the walls and ceiling and benefits from an electric heater, The room is furnished with two two seater fabric sofas, a glass coffee table, two tv stands and a dining table with four chairs.
Kitchen - 3.230m x 2.858 (10‘7' x 9‘4') - Leading through an open arch from the living dining room is the fitted kitchen. The kitchen has vinyl flooring and a black tile splashback, benefitting from a range of wall and base units, there is plenty of storage in this kitchen. There are two double glazed window giving dual aspect views to the rear and side elevations of the property, both with beautiful views over Warwick Canal. The kitchen is also supplied with a full height fridge/freezer, washer dryer, integrated double oven and electric hob with extractor fan over.
Family Bathroom - Vinyl flooring tand tiled to full height around the bath and shower area and half height around the basin and W/C area, this bathroom is clean, modern and spacious. Fitted with a low level W/C, pedestal wash hand basin with vanity cabinet below and mirror above, heated towel rail and white panel bath with shower over and a glass shower screen. This room also benefits from an airing cupboard housing the boiler and provides extra storage. There are spotlights and extractor fan to ceiling.
Bedroom 2 - 3.400m x 2.629m (11‘1' x 8‘7') - This spacious second bedroom is a good size double which is carpeted to floor and has neutral decor to the walls and ceiling with one wall having a dramatic feature wallpaper. There is a double glazed window to the rear elevation. The room is furnished with a double bed, wardrobe, chest of drawers and two bedside tables.
Master Bedroom - 4.741m x 2.889m (max measurements) (15‘6' x 9‘5' - This bright master bedroom is carpeted to floor, neutral decor to the walls and ceiling, there is a double glazed window to the rear elevation and benefits from an electric heater. There is a white painted wooden door leading into the master ensuite. The room is furnished with a double bed, two bedside tables and a triple wardrobe with glass doors.
Master Ensuite - With modern vinyl flooring, this master ensuite is fitted with a wash hand basin with a vanity cabinet below, low level W/C and a walk in shower. The room is tiled to full height around the shower area and half height around the basin and W/C. There are spotlights and extractor fan to ceiling.
Outside - There is one allocated parking space.
Lettings Disclaimer - Whilst we endeavour to make our details accurate and reliable they should not be relied on as statements or representations of fact and do not constitute any part of an offer or contract. The landlord does not make or give, nor do we, or our employees, have authority to make or give, any representation or warranty in relation to the property. Please contact the office before viewing the property. If there is any point that is of particular importance to you, we will be pleased to check the information for you and to confirm that the property remains available. This is particularly important if you are contemplating travelling some distance to view the property. We would strongly recommend that all the information, which we provide, about the property is verified on inspection and before the tenancy agreements are drawn up. All electrical appliances mentioned within these letting particulars have not been tested. All measurements believed to be accurate to within three inches. Photographs are reproduced for general information only and it must not be inferred that any item is included for let with the property. All photographs are taken with a wide angled lens. Whilst we endeavour to make our lettings details accurate and reliable they should not be relied on as statements or representations of fact, and do not constitute any part of an offer or contract. Hawkesford Survey Department has Surveyors with local knowledge and experience to undertake Building Surveys, RICS Homebuyers Reports, Probate, Matrimonial, Insurance valuations, together with Rent Reviews, Lease Renewals and other professional property advice. Hawkesford are also able to provide Energy Performance Certificates. Telephone . Management Department: For all enquiries regarding rental of property, or indeed management of rented property, please contact Pauline Carrera-Silva on . For mortgage advice, please contact this office on , and we will arrange for our independent mortgage advisor to contact you to give you up to the minute mortgage information.
 2
2

agent