 Crewe 0.3 miles
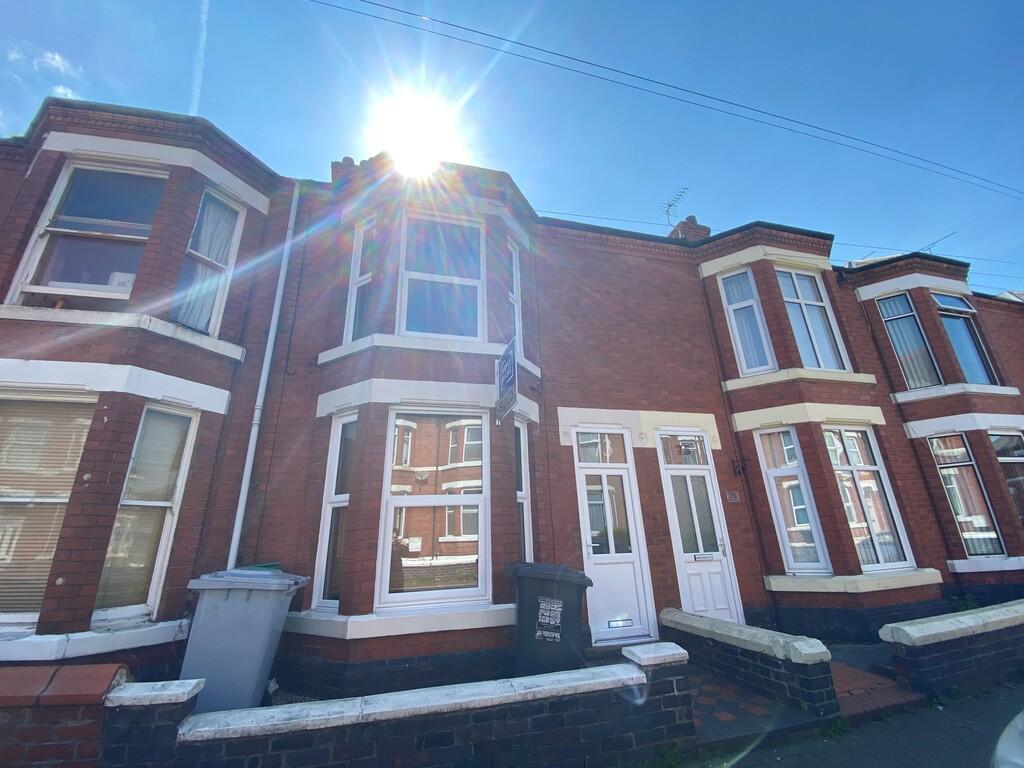
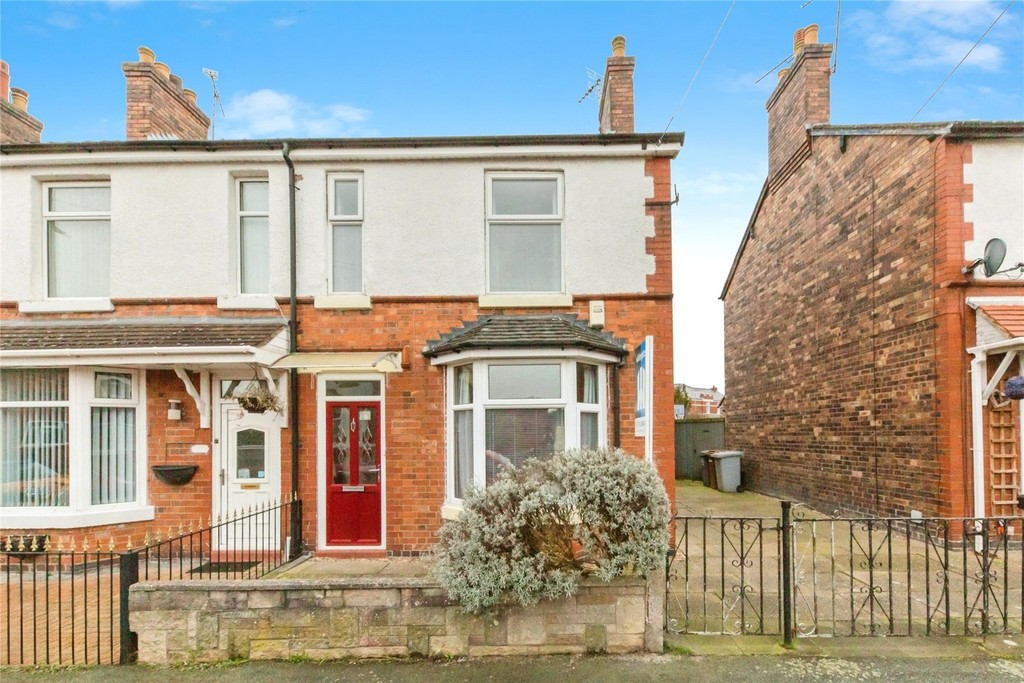
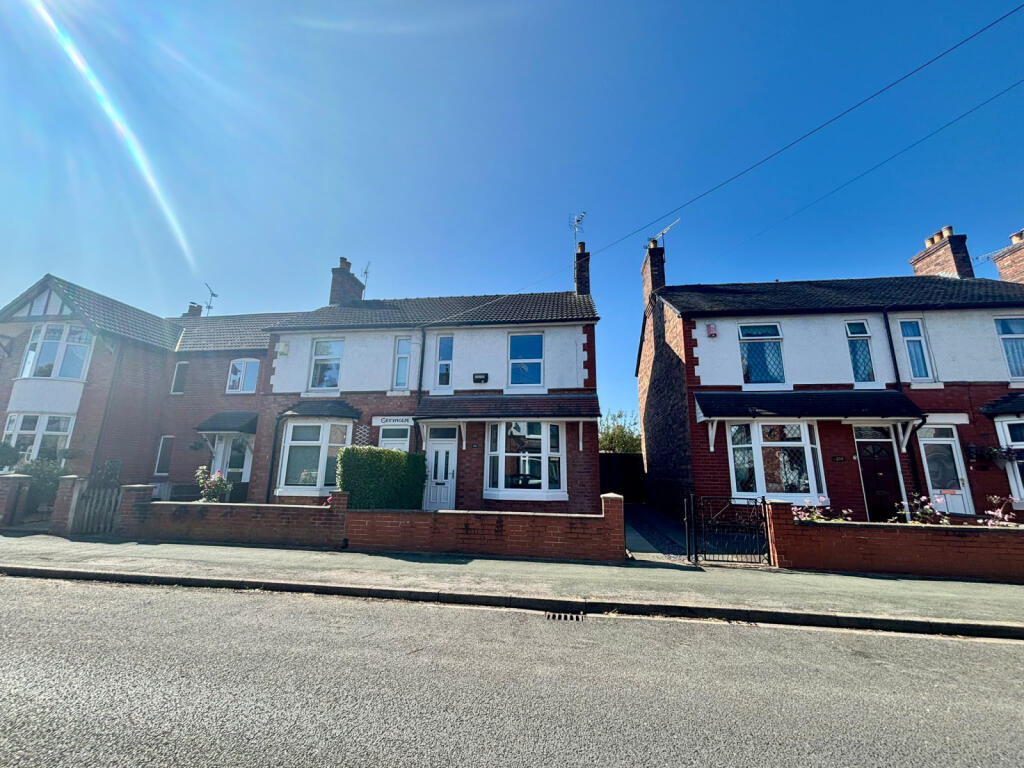
 A spacious three bedroom traditional home located within walking distance of Crewe Railway Station and close to local employers such as the business park and industrial estate and on all major bus routes.
ENTRANCE HALL The property opens into the entrance hall with tilled flooring stairs rising to the first floor and doors to the principle reception rooms.
LIVING ROOM A spacious lounge to the front aspect of the property with large bay window and carpeted flooring.
DINING ROOM With window to the rear garden and carpeted flooring.
KITCHEN A light and airy gallery themed kitchen.
MASTER BEDROOM A very large master bedroom to the front of the property with bay window and carpeted flooring.
BEDROOM TWO A further large double bedroom with built in cupboard to the rear of the property with carpeted flooring.
BEDROOM THREE A double bedroom over looking the rear garden with carpeted flooring.
BATHROOM Fitted with a three piece suite comprising panelled bath with shower over, wash hand basin and WC.
EXTERNALLY There is an enclosed low maintenance garden to the rear.
Accuracy: Whilst we endeavour to make our sales/lettings details accurate and reliable, if there is any point which is of particular importance to you, please contact the office and we will be pleased to check the information. Do so, particularly if contemplating travelling some distance to view the property. Sonic / laser Tape: All measurements have been taken using a sonic / laser tape measure and therefore, may be subject to a small margin of error. Services Not tested: The mention of any appliances and/or services within these Sales/Lettings Particulars does not imply they are in full and efficient working order. All Measurements: All Measurements are Approximate
 3
3

agent