Chelmsford 0.7 miles
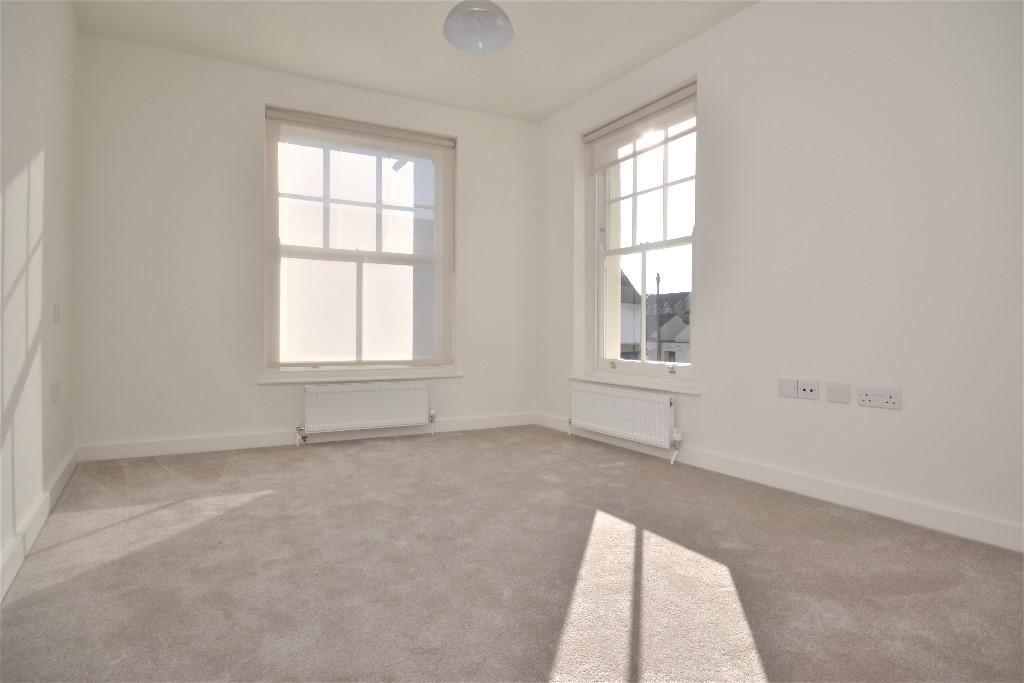
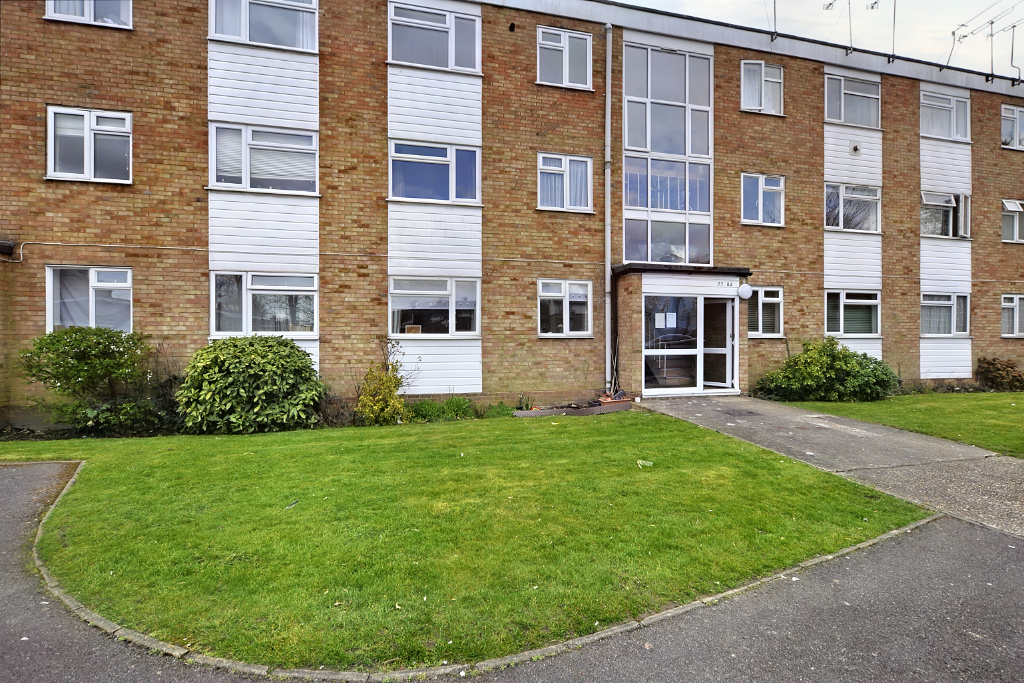
Ground floor apartment which has been fully refurbished to include a brand new kitchen and bathroom and is located in the sought after Old Moulsham area of the City. The apartment is accessed via a communal entrance just off Nursery Road in turn leading to the accommodation, comprising of: a hallway, open plan kitchen/living space, the kitchen is comprehensively fitted with new units/drawers and new integrated appliances, main double bedroom, a second bedroom which is ideal as a study or dressing room. There is also a brand new fitted bathroom with shower over bath. Externally, the property is set within communal grounds and there is a residents car park with one allocated space included. Benefits from uPVC double glazing and gas fired central heating via radiators.
King George Court is located in the Old Moulsham area of Chelmsford which is within walking distance to Moulsham Street shops, bars and restaurants plus ideal as close to Central park and Oaklands Park which incorporates the Essex Regiment Museum. Within appx 1.1 mile walk is the train station with appx 36 minute commute to London Liverpool Street and is also very convenient for walking to the heart of the City centre with three shopping area‘s to include the trendy Bond Street where you will find a John Lewis, designer outlets, river fronted restaurants and an Everyman cinema. Easy access for the A130 and A12 trunk roads.
Band C is the Council Tax band for this property.
£2,006.08. is the annual Council Tax bill for a property in this band. This amount does not include any discounts or exemptions.
As an integral part of the community, weve gotten to know the best professionals for the job. If we recommend one to you, it will be in good faith that theyll make the process as smooth as can be. Please be aware that a small number of the parties we recommend (certainly not the majority) may on occasion pay us a referral fee up to £200. You are under no obligation to use a third party we have recommended. Please note that the Home Partnership do not take referral fees for contractors services relating to property maintenance.
Hallway
Open Plan Kitchen/Living Space
6.45 m x 4.09 m (21‘2' x 13‘5')
Bedroom 1
3.35 m x 3.30 m (11‘0' x 10‘10')
Bedroom 2/Study
1.96 m x 2.51 m (6‘5' x 8‘3')
Bathroom
1.85 m x 2.03 m (6‘1' x 6‘8')
Allocated Parking Space
 2
2
agent