Crawley 0.3 miles
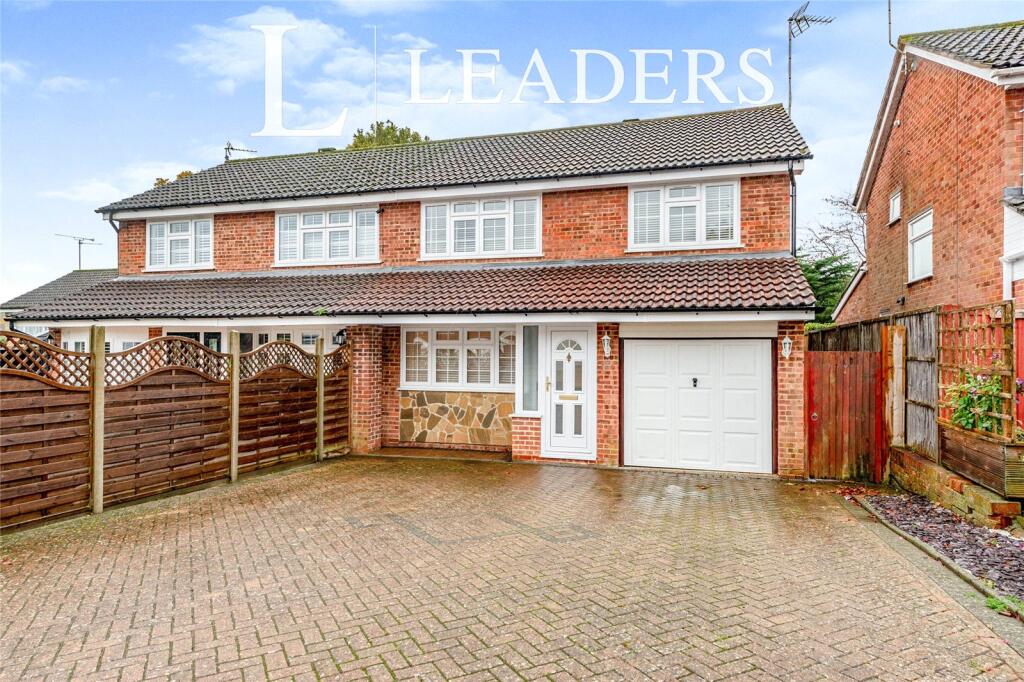
Located within 0.4 miles of Crawley Town Centre and Train Station is this well presented, 3 bedroom family home, with parking and single garage to the rear. The property also benefits a downstairs WC, en suite shower room to the Master bedroom, new flooring and partly redecorated throughout. Call now to arrange your viewing.
A driveway leads you to the front door. Upon entering the property you step into a spacious entrance hall, which intern gives you access to all of the downstairs living accommodation. Immediately on your left is the kitchen breakfast room. The kitchen is fitted with a range on base and eye level units with integrated electric oven, gas hob with extractor over and fridge freezer. There is additional spaces for a washing machine and dishwasher. The kitchen is good size and has ample room for a small four seater table, making it a great usable space. On your right as you enter is the downstairs WC which comprises a white suite and is large enough to hide away any shoes and coats.
At the end of the entrance hall is the spacious lounge/diner which measures 15‘8 x 14‘4, the room is light and airy due to the double patio doors which lead you out into the westerly facing garden. The lounge/dinner currently holds a range of furniture including sofas, coffee table, four seater dining table and also gives you access to the cupboard under the stairs.
Rising to the first floor you are greeted by a great landing which benefits plenty of natural light from the side window. The landing gives you access to all three bedrooms, bathroom, airing cupboard and loft space. The master bedroom which is located at the front of the house, is a good sized room, it has plenty of room for a double bed and free standing furniture. As you enter the room on your right there is a double built in wardrobe and also access to the en suite shower room. The en suite shower room comprises a three piece suite and in turn offers a generous amount of floor space.
Bedroom two is also a double room and can conformably hold a double bed with plenty of room for free standing furniture. The room also has the added benefit of a double built in wardrobe and it also overlooks the garden to the rear. Bedroom three is a single room and has plenty of room for a single bed and free standing furniture, it too also has a view of the rear garden.
The half tiled family bathroom is a good size and comprises of a three piece suite, window to allow for natural ventilation and light, as well as a shaver point and towel rail.
To the front there is a drivway for two cars. To the right hand side is a gate giving you access to the rear garden. The rear garden is in two parts, on the lower level you a have full width patio which is great place to relax and entertain. Then ascending a couple of steps you climb up to the area of lawn, which is a good size and is surrounded by shrubs and plants. Located at the rear of the garden is a single door leading you into the single garage which has an up and over door. There is also parking for one car to the side of the garage which can be accessed via a single gate at the rear garden.
EPC Rating C.
Council Tax Band D - £2,418.46
Ground Floor
Entrance Hall
Kitchen/Breakfast: 11‘6' x 8‘4' (3.51m x 2.54m)
Cloakroom
Lounge/Diner: 15‘8' x 14‘4' (4.78m x 4.37m)
First Floor
Master Bedroom: 10‘3' x 9‘1' (3.12m x 2.77m)
Ensuite
Bedroom Two: 11‘5' x 9‘1' (3.48m x 2.77m)
Bedroom Three: 7‘9' x 6‘2' (2.36m x 1.88m)
Family Bathroom
Outside
Driveway
Rear Garden
Single Garage
Parking Space x1
 3
3

agent