 Stapleton Road 2.1 miles
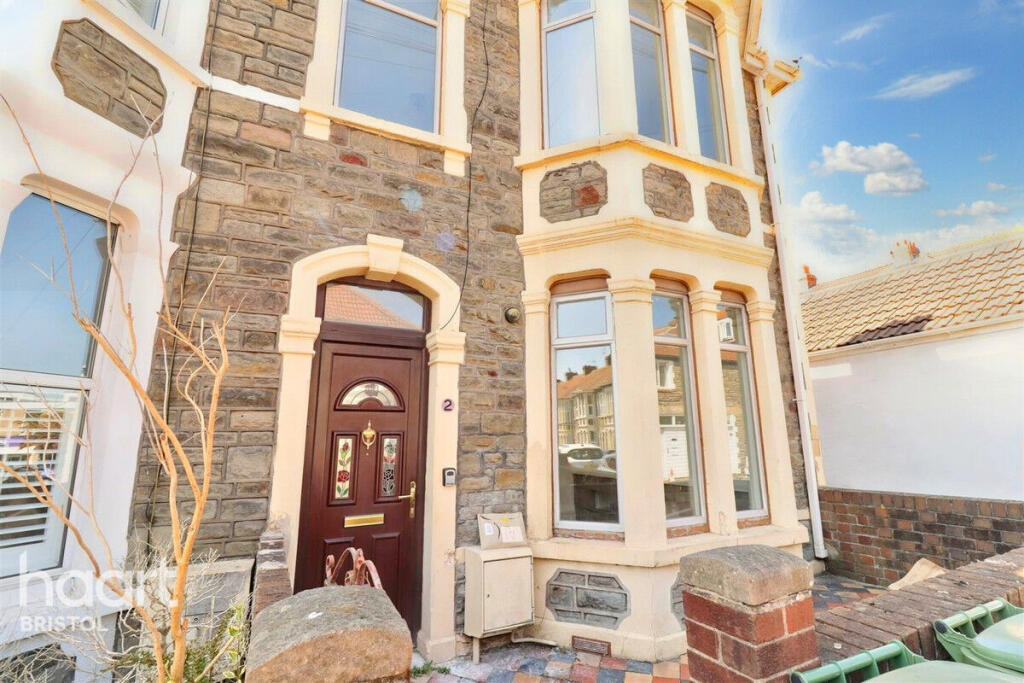
A four-bedroom semi-detached house featuring a private rear garden and gas central heating. The property is offered unfurnished and comprises the following layout and specification:
Ground Floor:
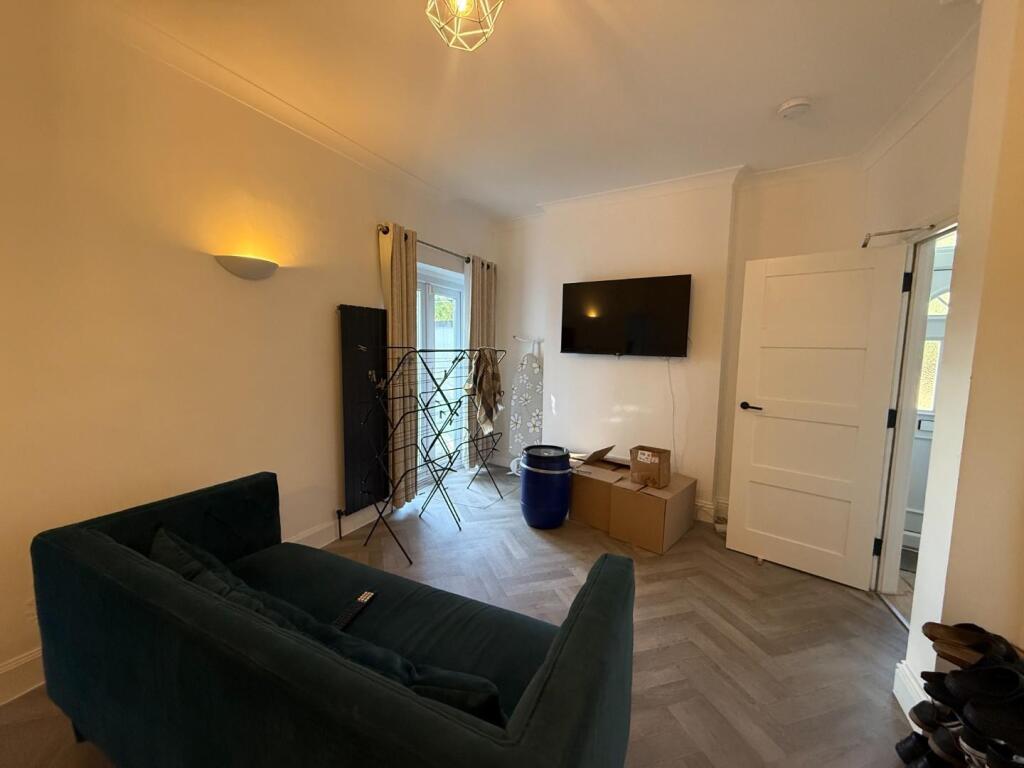
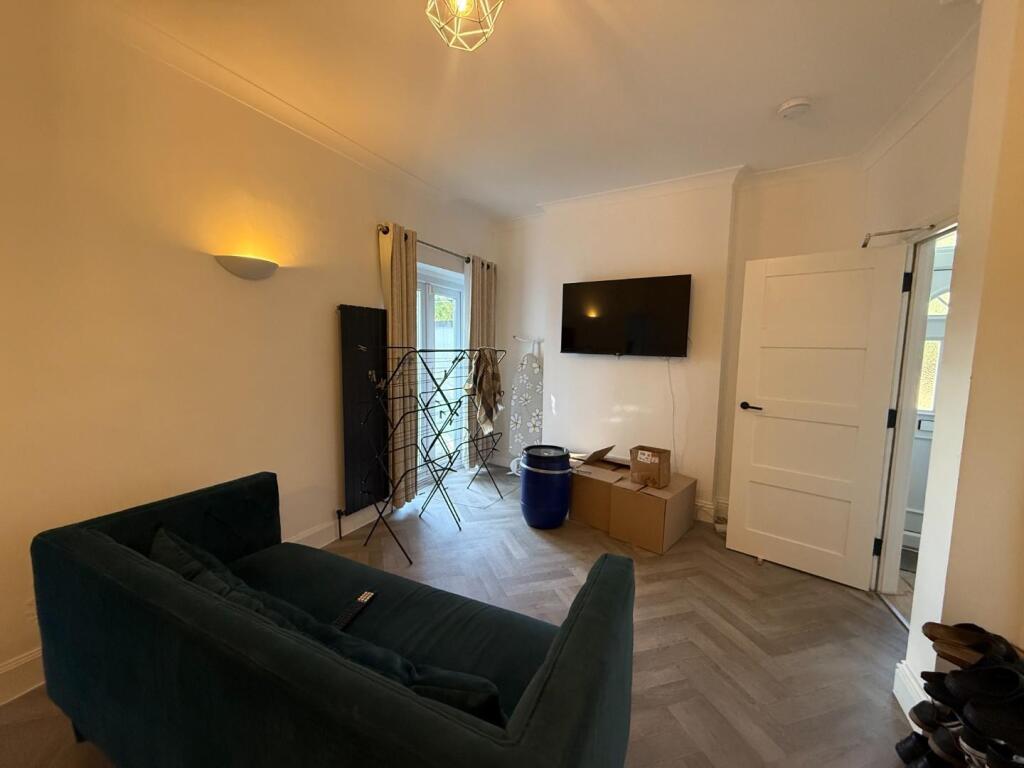
Reception Room: Wood-effect laminate flooring, neutral painted walls with a dado rail, a chimney breast and a double-glazed window overlooking the front.
Kitchen: Fitted with grey base and wall units, dark marble-effect countertops, and black-and-white checkerboard splashback tiling. Equipped with a freestanding electric cooker/oven, an under-counter fridge and washing machine.
First Floor:
Landing & Stairs: Grey carpet flooring, white painted balustrade, and a small side-aspect window providing natural light.
Bedroom 1: Neutral walls, grey carpet
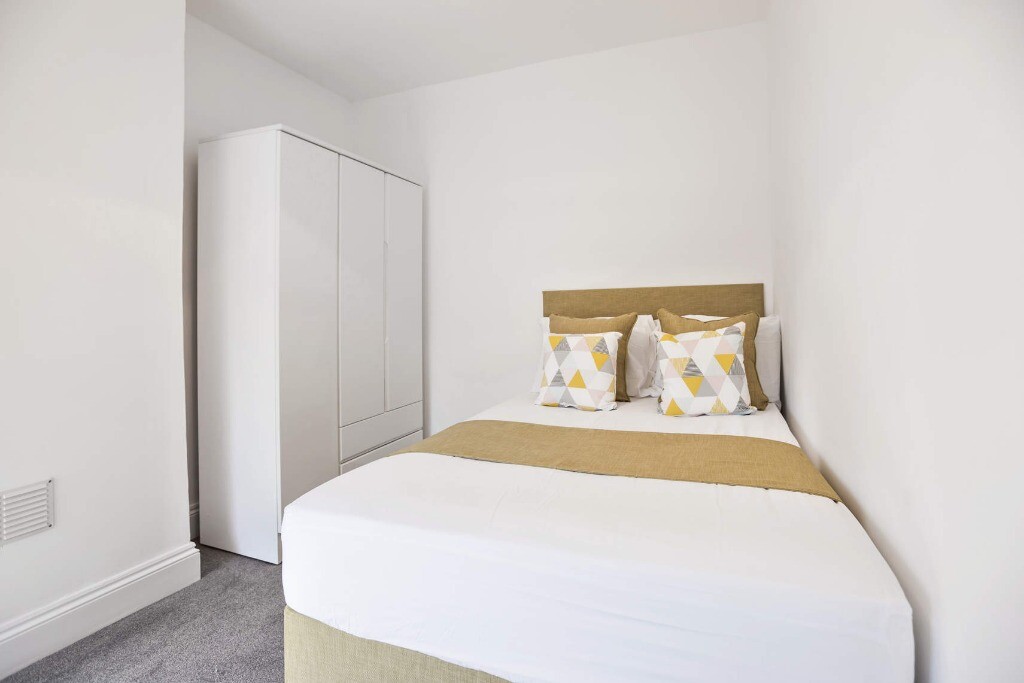
Bedroom 2: Grey carpet, a small decorative cast-iron fireplace insert, a double-glazed window, and a freestanding white two-door wardrobe.
Bedroom 3: Large double room with grey carpet, a decorative fireplace surround, and built-in timber double doors/cupboard.
Bedroom 4: Single bedroom with grey carpet flooring and a double-glazed window overlooking the rear.
Bathroom: Fully tiled walls with white tiles and a dark blue accent row. Features a fitted bath with a shower attachment and a glass screen, a pedestal wash hand basin, a low-level WC, black floor tiles, a wall-mounted radiator, and an obscured window.
Exterior:
Rear Garden: Mainly laid to lawn with a central concrete pathway leading from the rear door. Includes two concrete patio/hardstanding areas, bordered by timber fencing and established hedges.
Heating & Glazing: Gas central heating via radiators throughout and double-glazed windows.
Key Information:
Property Type: 4-Bedroom Semi-Detached House
Furnishing: Unfurnished
Availability: 10th of November 2026
Rent: £2000
Deposit: £2307
Holding Deposit: £461
Suits: Families & professional sharers
Council Tax Band: B
Deposit: £2,307.69
Holding Deposit: £461.53
Parking options: Off Street
Garden details: Private Garden
Electricity supply: Mains
Heating: Gas Mains
Water supply: Mains
Sewerage: Mains
Bedroom 1
Downstairs bedroom/second reception room
Bedroom 2
First floor double bedroom
Bedroom 3
First floor double bedroom
Bedroom 4
First floor single bedroom
Kitchen
Fully equipped kitchen
Lounge
Spacious lounge on the ground floor
Bathroom
Family bathroom to the ground floor
Front Garden
Private front garden
Rear Garden
Private rear garden
 4
4

agent