Market Harborough 1.6 miles
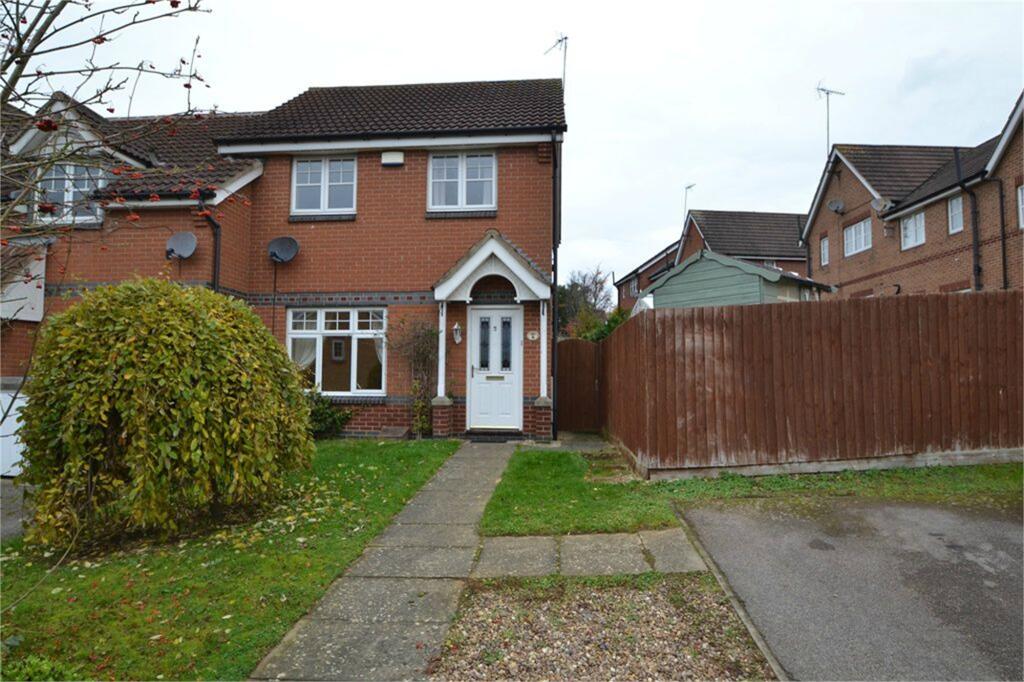
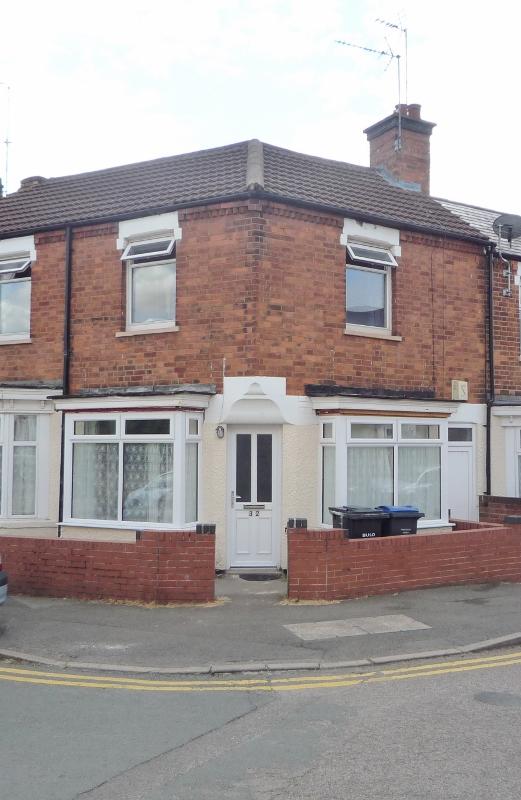
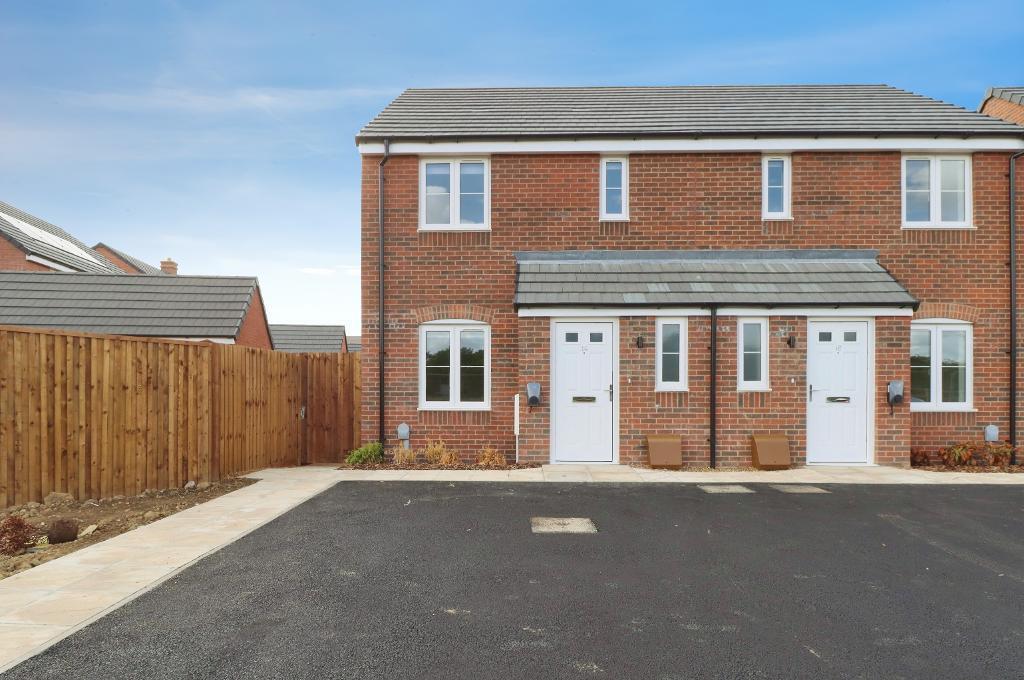
Situated on the popular ‘Wellington Place‘ development is this substantial, brand new three storey family home. The property is gas centrally heated and double glazed, but has the added energy saving benefit of fitted solar panels. Accommodation comprises: Entrance hall, lounge, utility/WC and fully fitted kitchen/diner with appliances on the ground floor. On the first floor is a landing, two bedrooms and a bathroom. On the second floor is a large master bedroom with en-suite shower room. There is also off road parking for several cars and a private lawned garden. The property is offered unfurnished and is available end of October.
Entrance Hall - Accessed via composite front door. Wood laminate flooring. Radiator. Meter/c;loaks cupboard. Stairs rising to the first floor. Door to:-
Lounge - 4.14m x 3.20m (13‘7' x 10‘6') - Double glazed window to the front elevation. Radiator. Television point. Thermostat. Door to:-
Inner Hall Area - Opening through to the kitchen/diner. Door to spacious under stairs storage cupboard. Door to:-
Utility/Wc - 2.11m x 1.70m (6‘11' x 5‘7') - Laminated work surface and matching splash back incorporating wash hand basin. Low level WC. Fitted base units and shelving. Fitted automatic washing machine/dryer. Heated towel rail. Extractor fan.
Kitchen/Diner - 4.24m max x 3.33m max (13‘11' max x 10‘11' max) - Range of fitted base and wall units. Laminated work surfaces with matching splash backs. Concealed over surface lighting. Fitted oven and four ring gas hob with stainless steel extractor hood over. Fitted fridge and freezer. Fitted slimline dishwasher. Stainless steel one and a half sink and drainer. Wood laminate flooring. Double glazed window to the rear aspect. Double glazed French doors opening out to the rear garden. Wall mounted gas fired combination central heating boiler. Radiator.
Kitchen/Diner (Photo 2) -
First Floor Landing - Timber balustrade. Radiator. Doors to bedrooms two and three, bathroom and inner landing.
Bedroom Two - 4.27m x 2.79m (14‘0' x 9‘2') - Double glazed window to the rear aspect. Walk in wardrobe/storage cupboard. Radiator.
Bedroom Three - 3.56m x 2.13m (11‘8' x 7‘0') - Double glazed window to the front elevation. Radiator.
Bathroom - Panelled bath. Pedestal wash hand basin. Low level WC. Complementary tiling. Parquet effect vinyl flooring. Heated towel rail.
Inner Landing - Double glazed window to the front elevation. Radiator. Stairs rising to the second floor.
Second Floor Master Bedroom - 6.32m max x 4.22m max, (20‘9' max x 13‘10' max,) - Timber galleried balustrade. Double glazed window to the front elevation and further double glazed velux window. Four wall lights. Under eaves storage cupboard. Built in wardrobes, also housing PV meter for solar panels. Access to loft space. Television point. Two radiators. Door to:-
En-Suite Shower Room - Double shower cubicle with mains shower fitment. Pedestal wash hand basin. Low level WC. Complementary tiling. Heated towel rail. Vinyl flooring. Electric shaver point. Ceiling fan. Double glazed velux window.
Outside - To the front of the property is a storm porch with outside lighting and a tarmacked forecourt providing parking for two or more cars. There is gated side pedestrian access to the rear.
The rear garden is laid mainly to lawn with a paved patio area and timber garden store. It is enclosed by timber lap fencing.
Additional Information - Council tax band D
Holding deposit based on rent of £1450pcm £334
Damage deposit based on rent of £1450pcm £1673
 3
3

agent