Menston 0.6 miles
GROUND FLOOR
COMMUNAL ENTRANCE
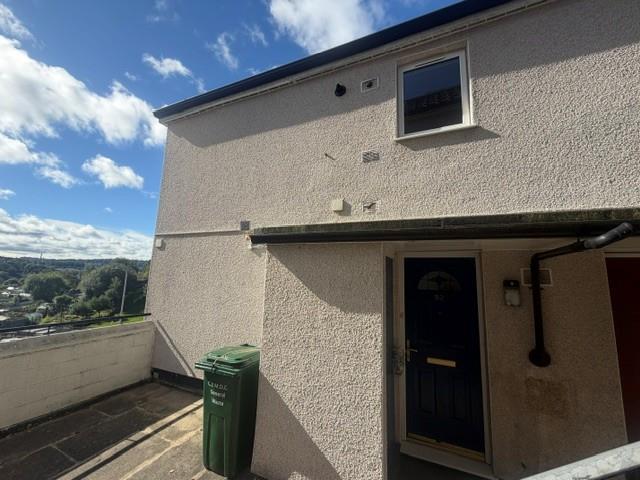
Entrances to front and rear of the building. Access to meter cupboards and postbox.
ENTRANCE HALL
With cylinder cupboard and cupboard for storage. There is an electric heater. The floor is carpet finished.
LIVING/DINING ROOM
19‘ 0' (max) x 10‘ 9' (5.8m (max) 3.3m)
A spacious living/dining room with PVCu double glazed bay window towards High Royds Drive, with Venetian blinds. Telephone intercom, wall-mounted electric heaters and a range of power, TV, telephone and aerial points. Opening to the kitchen. There is a carpet floor finish.
KITCHEN
6‘ 2' x 8‘ 10' (1.9m x 2.7m)
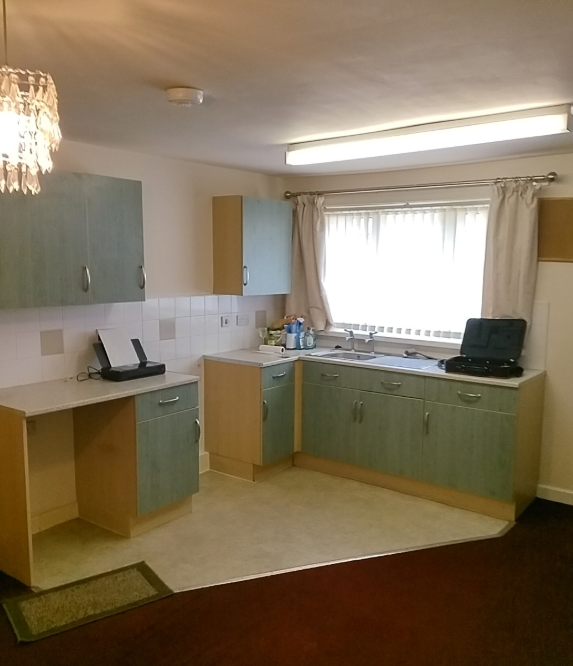
Three PVCu double glazed windows to the front elevation with Venetian blinds. Range of timber-effect base and wall units with integrated washing machine, contrasting laminate work surfaces, complementary tiled splashbacks, inset stainless steel sink with mixer tap, electric hob and oven with extractor over. There is a vinyl floor finish.
BATHROOM
5‘ 6' x 6‘ 6' (1.7m x 2m)
The bathroom features a three-piece white suite comprising a low-level WC, pedestal wash hand basin and panelled bath with mixer shower over and glazed shower screen. There is an extractor fan, vanity mirror and shelf with integrated light and shaver point, together with an electric ladder-style towel rail radiator and vinyl flooring.
BEDROOM ONE
17‘ 4' (max) x 17‘ 8' (max) (5.3m (max) x 5.4m (max))
Two PVCu double glazed windows to the rear elevation. Venitian blinds. Wall mounted electric heater. The floor is carpet finished.
EXTERNAL
COMMUNAL GARDENS
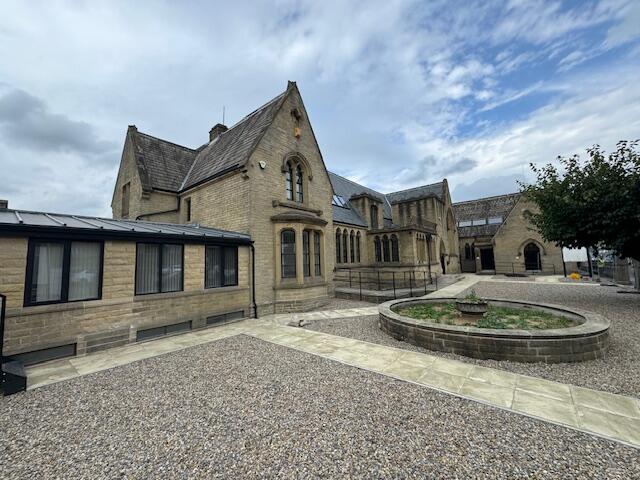
There are communal grounds which consist of lawned areas with tree and shrubbery borders.
PARKING
There are non allocated parking spaces and on street parking.
ADDITIONAL INFORMATION
COUNCIL TAX
Online enquiries confirm the council tax as band ‘B‘ which is £1,766.73 for 2026/27.
EPC
The EPC rating is ‘C‘.
CRITERIA
The Housing Association specifies the following BASIC criteria ':
- All tenants must live and/or work in the local area.
- You must not currently own or co own a property.
- Applicants must not earns more than £60,000 per house hold.
' This is a non-exhaustive list and the Housing Associations‘ decision is final
LOCATION
The property is situated within the popular High Royds development, occupying the former High Royds Hospital site on the southern edge of Menston. The development benefits from an attractive setting surrounded by landscaped grounds, mature trees and open countryside. The historic High Royds parkland is a registered Historic Park and Garden.
WHAT 3 WORDS LOCATION
///girder.feelers.obtain
LOCAL AREA
Menston is a popular village situated within the Wharfedale valley, approximately midway between Leeds and Ilkley. The village offers a range of local amenities including convenience shopping, caf©s, public houses, community facilities and other everyday services. The main A65 provides road access towards Leeds and Ilkley, whilst the surrounding area offers attractive views towards the Wharfe Valley, Chevin and surrounding moorland.
Menston railway station is situated on the Wharfedale Line, providing direct services towards Leeds, Bradford Forster Square and Ilkley, making the location particularly convenient for commuters.
LOCAL NATURE AND EXPLORATION
³ High Royds Parkland & Open Space
The High Royds development enjoys an attractive green setting, with mature trees, landscaped areas and extensive open space. The former hospital estate incorporates historic parkland, woodland and areas providing opportunities for walking and enjoying local wildlife.
¾ Countryside Walks
Menston provides access to a number of countryside walks, including routes from High Royds towards Hawksworth Moor, with the Menston Parish Council listing a circular walk of approximately 6 miles. Other local walks explore the surrounding countryside, villages and moorland.
Wharfedale Railway Line
Menston station provides access to the Wharfedale Line, linking the village with Leeds, Bradford Forster Square and Ilkley. The railway provides a convenient alternative to road travel while also opening up access to the wider Wharfedale area.
 1
1

agent