York 0.9 miles
Lastingham Terrace | Fabulous river views | 4 / 5 Bedrooms | Dining Kitchen | Ground floor shower room | Family first floor bathroom | En-suite to main bedroom | EPC Rating D | Council Tax Band F
Broch Application Process - You will shortly be asked to pay a Holding deposit, equivalent of one weeks rent.
The only circumstances in which you will lose the holding deposit are;
If you provide false or misleading information
If you fail a right to rent check
If you withdraw your application- unless a Landlord imposed a requirement or acted in such a way that it would be unreasonable to expect a tenant to enter into a tenancy agreement.
Fail to take steps to enter into the tenancy agreement
The referencing will consist of a credit check, income check and previous landlord check if applicable. You will be sent a link to complete via email from a company called Goodlord. Applicants should be aware that their gross income should be 2.5 times the annual rent. If a Guarantor is required, their income should be 3 times the annual rent. Please note the income used can only be made up from basic salary. The referencing company will not use extra hours/overtime/bonuses etc. For example, if you are contracted to 20 hours per week then this would be the basic salary
If a tenant has any concerns over their credit history they should discuss this with a member of staff before proceeding with referencing. Failing to do so could end in losing the holding deposit.
A Deposit will be paid on completion of referencing that is equivalent to one month‘s rent +£100. This will be deposited into one of the protection schemes within 30 days.
You will then be asked to sign the tenancy agreement. on move in day you need to pay the rent.
Brochure Agency Info - We‘ are members of the Property Redress Scheme - Membership; PRS010183.
We are members of the Propertymark Client Money Protection Scheme (C0006926).
Brochure Permitted Payments. - As well as paying the rent and utilities, communication services and council tax, you may also be required to make the following permitted payments.
Permitted payments
Before the tenancy starts (payable to Quantum Estate Agency Ltd. the Agent)
Holding Deposit: 1 weeks rent
Deposit: One Months rent + £100.
During the tenancy (payable to the Agent)
Payment of £50 if you want to change the tenancy agreement
Payment of interest for the late payment of rent at a rate of 3%
Payment of up to £50 for the reasonably incurred costs for the loss of keys/security devices
Payment of any unpaid rent or other reasonable costs associated with your early termination of the tenancy.
No charges will be made to the tenants at all relating to:
Administration, Referencing, Guarantor Referncing, Right to Rent checks, Renewal Fee (Fixed Term), Inventory, Check-in, Check out, Renewal Fee (Periodic) Fee to Test Smoke Detectors
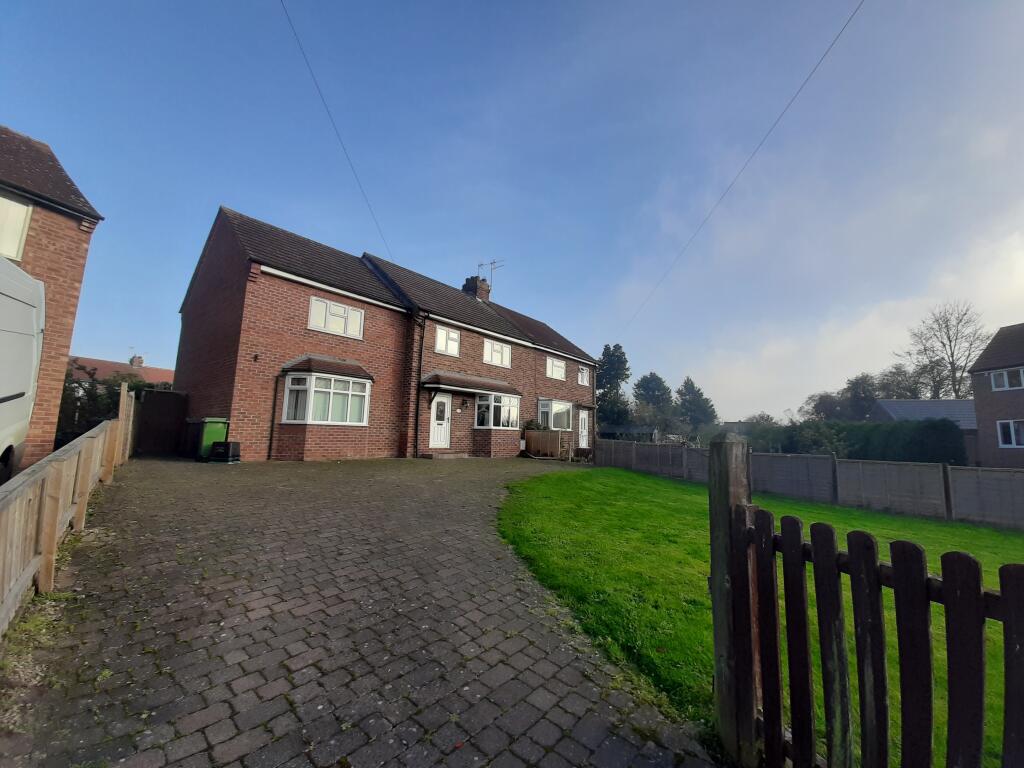
Additional Information - Enjoy the ever-changing seasons living in Yorks exclusive and prestigious Georgian riverside park. Offering superb views, this home provides the rare combination of a beautiful, natural riverside park setting with all the historic and city visitor attractions on your doorstep. York railway station, Racecourse, Rowntrees Park and York city centre amenities are all only a short riverside walk away. This elegant property has an abundance of period features with plenty of space and flexibility to accommodate a family, couple or company let. Allocated on-street parking is provided. Other features of the property include:
tranquil south-facing courtyard with natural York flagstones, mature planting and separate patio door access from three different ground floor rooms
natural hardwood parquet floor
marvellous natural daylight from large period sash windows
feature fireplaces in all main living rooms and bedrooms
antique waxed pine doors
Accommodation comprises of:
Well maintained garden to the front with outside seating having uninterrupted views over the river and Rowntrees Park opposite
Entrance hallway.
Spacious lounge with an open feature fireplace with a real flame gas fire, large through dining area or 2nd reception area, all enjoying the superb riverside views
Large and spacious family kitchen with fully fitted units and dining area
Ground office space / 5th bedroom with en suite shower, WC & toilet.
Access to courtyard garden from office, kitchen and lounge.
1st floor to;
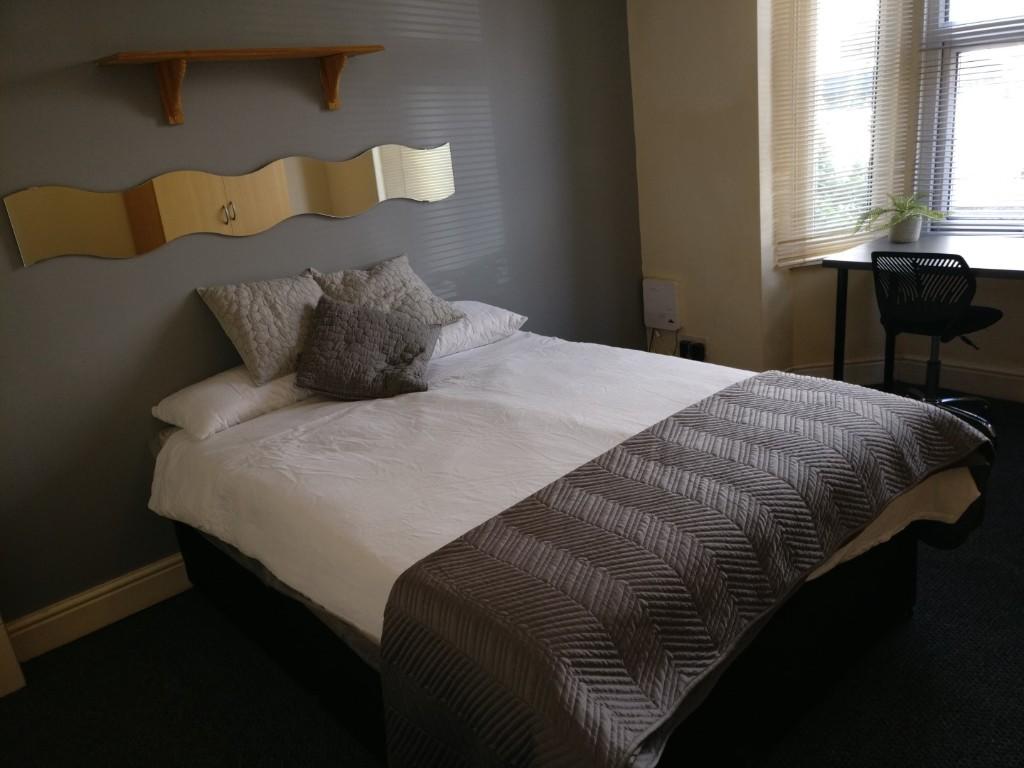
Master double bedroom with a lovely feature fireplace, marvellous riverside views and an en-suite shower room
2nd double bedroom with fitted cupboards
Well-appointed family bathroom with a shower over the bath
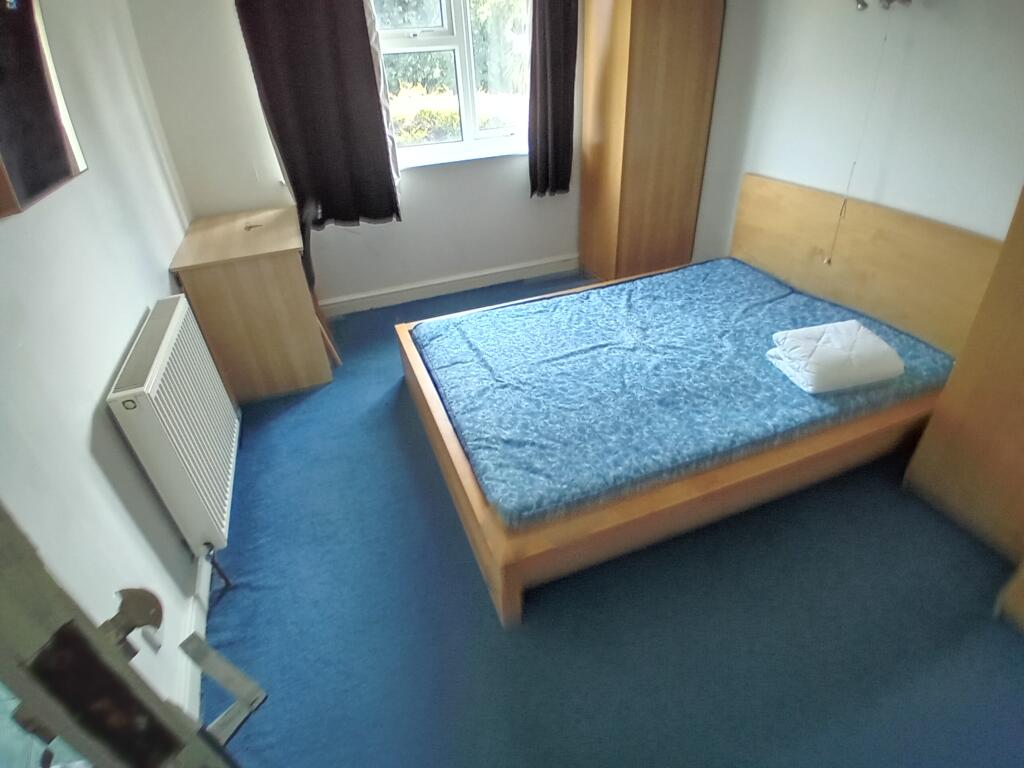
3rd double bedroom with a large fitted wardrobe offering plenty of storage space
2nd floor
4th Double bedroom with great skylight riverside park views
 5
5

agent