 Hykeham 0.2 miles
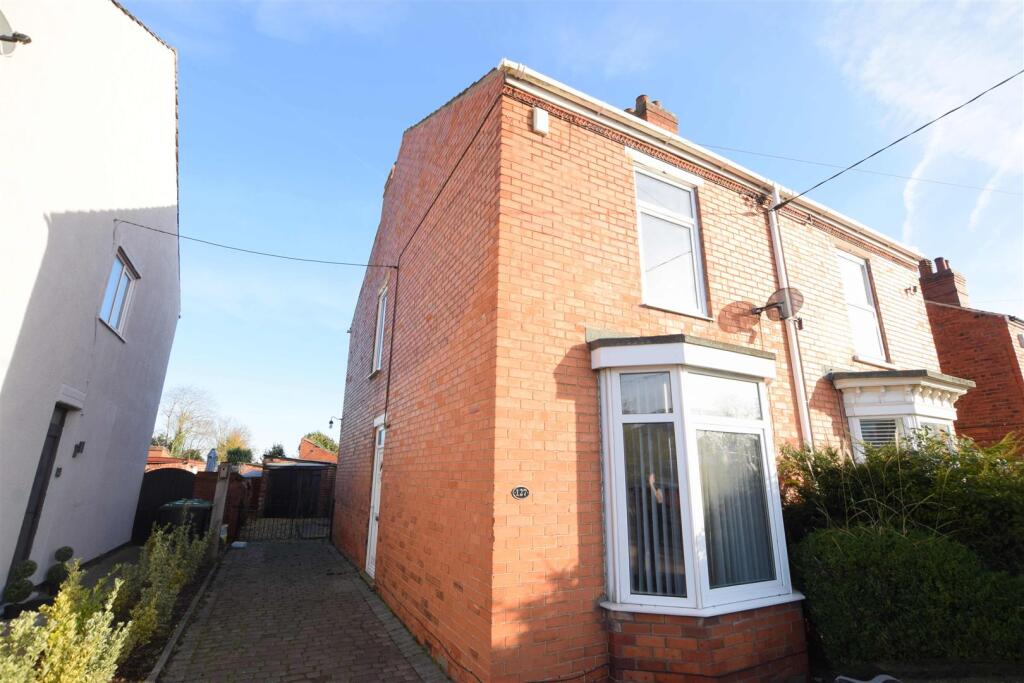
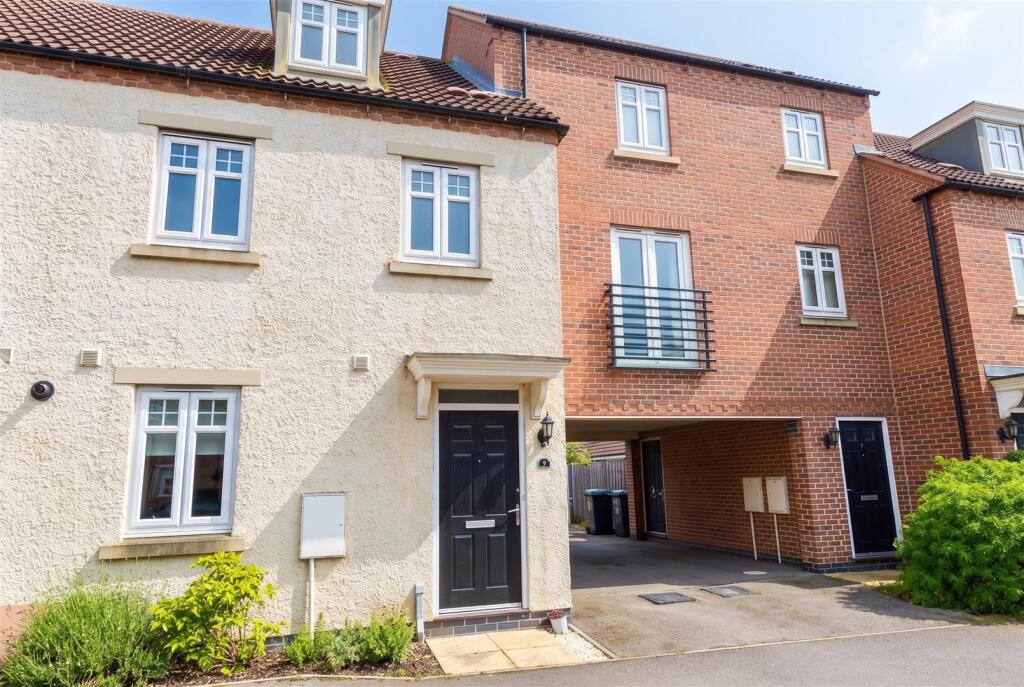
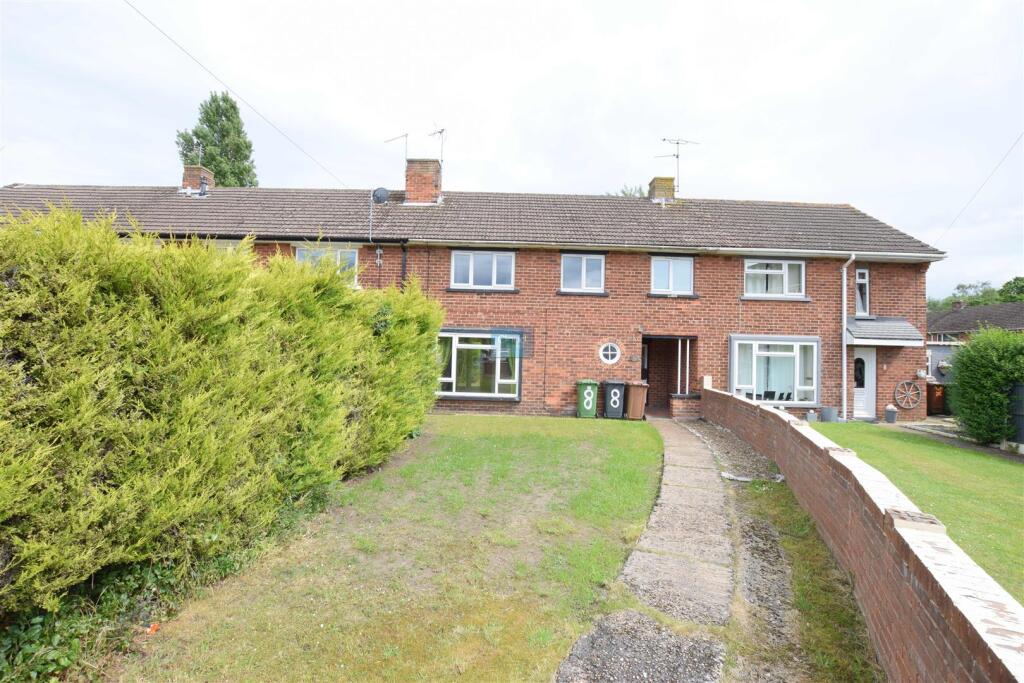
A refurbished and well presented three bedroom semi-detached house located on Ferrous Way in North Hykeham, Lincoln. Available Now.
Property consists of entrance hall with toilet, front facing lounge with a storage cupboard, kitchen/ diner with space for washing machine and dishwasher. Upstairs you have two double bedrooms, single bedroom and a en-suite and a storage cupboard to the master bedroom along with a family three piece bathroom and a cupboard on the landing. To the rear you have a low maintenance garden and to the front a driveway for two vehicles. Viewing is highly recommended.
Description - A refurbished and well presented three bedroom semi-detached house located on Ferrous Way in North Hykeham, Lincoln. Available Now.
Property consists of entrance hall with toilet, front facing lounge with a storage cupboard, kitchen/ diner with space for washing machine and dishwasher. Upstairs you have two double bedrooms, single bedroom and a en-suite and a storage cupboard to the master bedroom along with a family three piece bathroom and a cupboard on the landing. To the rear you have a low maintenance garden and to the front a driveway for two vehicles. Viewing is highly recommended.
North Hykeham is a popular and well-established town situated just south of Lincoln, offering an excellent balance of convenient amenities, good transport links and access to the surrounding Lincolnshire countryside.
The area provides a wide range of everyday facilities, including supermarkets, shops, caf©s, pubs, leisure facilities and healthcare services. Families are well catered for with a selection of local primary and secondary schools, along with parks and recreational spaces.
North Hykeham is particularly convenient for commuters, with its own railway station providing connections towards Lincoln, Newark and beyond, while easy access to the A46 makes travelling by road straightforward. Lincoln city centre is also within easy reach, offering a wider range of shopping, dining, entertainment and cultural attractions.
Holding Deposit - £275.00
Security Deposit - £1378.00
Council Tax Band - B
EPC - B
Entrance Hall - 2.36 x 1.15 (7‘8' x 3‘9') - Wooden flooring, radiator with downstairs toilet.
Toilet - 1.70 x 0.93 (5‘6' x 3‘0') - Wooden flooring with toilet, sink and radiator.
Lounge - 3.63 x 4.34 (11‘10' x 14‘2') - Front facing with carpet flooring, radiator, broadband sockets and understairs cupboard.
Kitchen/ Diner - 2.69 x 4.66 (8‘9' x 15‘3') - Tiled flooring, gas hob, electric oven, extractor fan, ceiling spotlights, space for washing machine and dishwasher, sink and cupboard with boiler.
Master Bedroom - 2.94 x 2.89 (9‘7' x 9‘5') - Front facing with carpet, radiator, storage cupboard, thermostat and en-suite.
En-Suite - 1.91 x 1.61 (6‘3' x 5‘3') - Tiled flooring and wall tiles, wall mounted radiator, shower cubicle, toilet, sink and extractor fan.
Bathroom - 1.78 x 1.86 (5‘10' x 6‘1') - Three piece bathroom suite with no shower, lino flooring, extractor fan and radiator.
Bedroom 2 - 2.32 x 2.78 (7‘7' x 9‘1') - Rear Facing with carpet and radiator.
Bedroom 3 - 1.80 x 2.31 (5‘10' x 7‘6') - Rear facing with carpet and radiator.
Agents Note - Measurements shown in these particulars are approximate and as room guides only. They must not be relied upon or taken as accurate. Tenants must satisfy themselves in this respect.
 3
3

agent