 Boston 1.3 miles
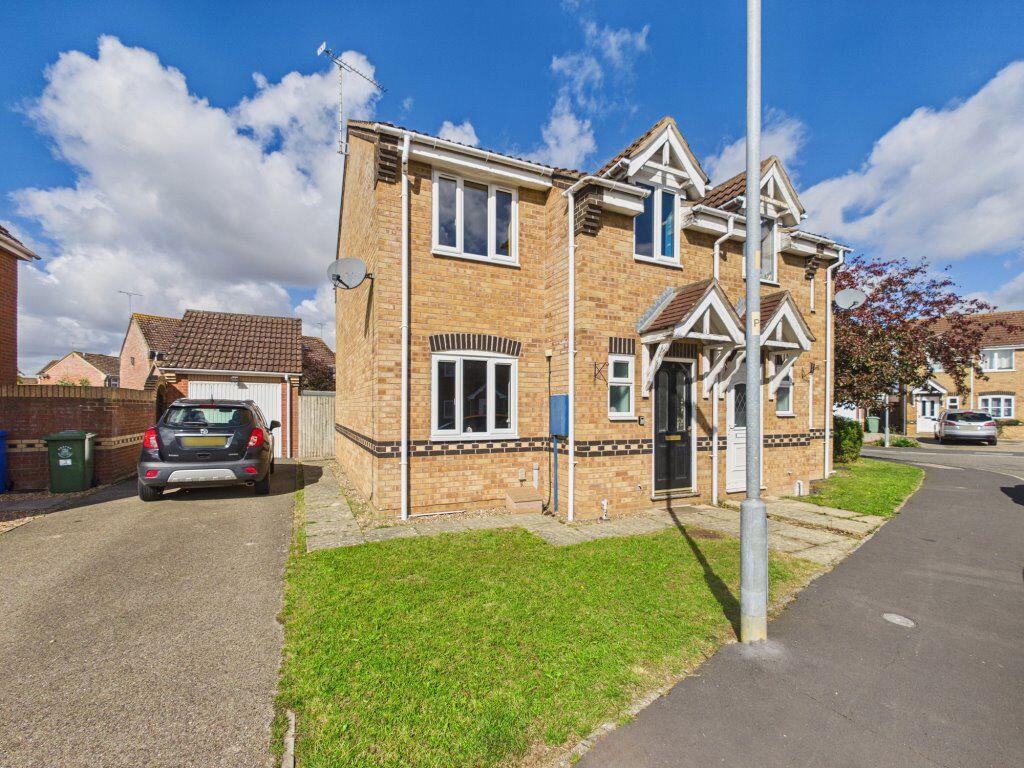
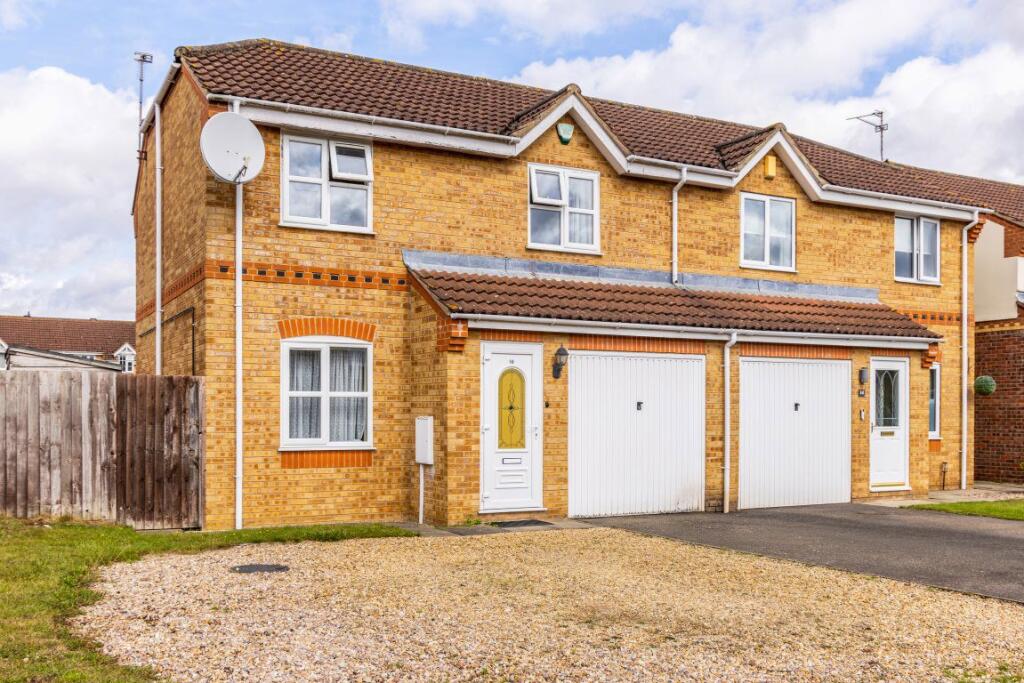
Spacious 3 bedroom semi-detached house situated in quiet cul-de-sac location close to amenities in the popular village of Wyberton.
Property benefits from off road parking for several vehicles and single garage.
Entrance hall with stairs leading to first floor. Carpet to floor.
Kitchen: (3.8m x 2.1m). With range of wall and base units, composite sink with mixer tap and tiled splash backs. Gas cooker with extractor over and space for under counter appliance. Additional storage with understairs pantry, vinyl to floor.
Rear hallway with door leading to side of property, vinyl to floor.
Utility: With plumbing for washing machine and space for fridge-freezer. Range of wall and base units, vinyl to floor.
Downstairs WC located off utility, vinyl to floor.
Lounge: (8.5m x 3.3m). With feature fireplace housing electric fire with marble hearth and surround. TV point, doors leading to conservatory. Carpet to floor.
Garden Room: (3.6m x 2.4m). With doors leading to rear hallway and patio doors leading to rear garden, carpet to floor.
Stairs and landing with carpet to floor.
Bathroom: With white 3 piece suite comprising bath with mixer shower over, glass shower screen and tiled splash back. Hand basin and WC. Airing cupboard, vinyl to floor.
Bedroom 1: (3.8m x 2.7m). Double to rear with built in double wardrobes, carpet to floor.
Bedroom 2: (3.9m x 2.5m). Double to front with built in double wardrobes, carpet to floor.
Bedroom 3: (2.7m x 2.0m). Single to front with carpet to floor.
Gas central heating and double glazing throughout.
External:
Front garden graveled with mature shrubs to border.
Driveway with parking for several vehicles to front and side.
Single garage with up and over door, power and lighting. Side door leading to rear garden.
Fully enclosed rear garden mainly lawned with patio area and mature shrubs to border. Storage shed to rear of garden with additional patio area.
EPC rating: D.
 3
3

agent