Watlington 2.2 miles
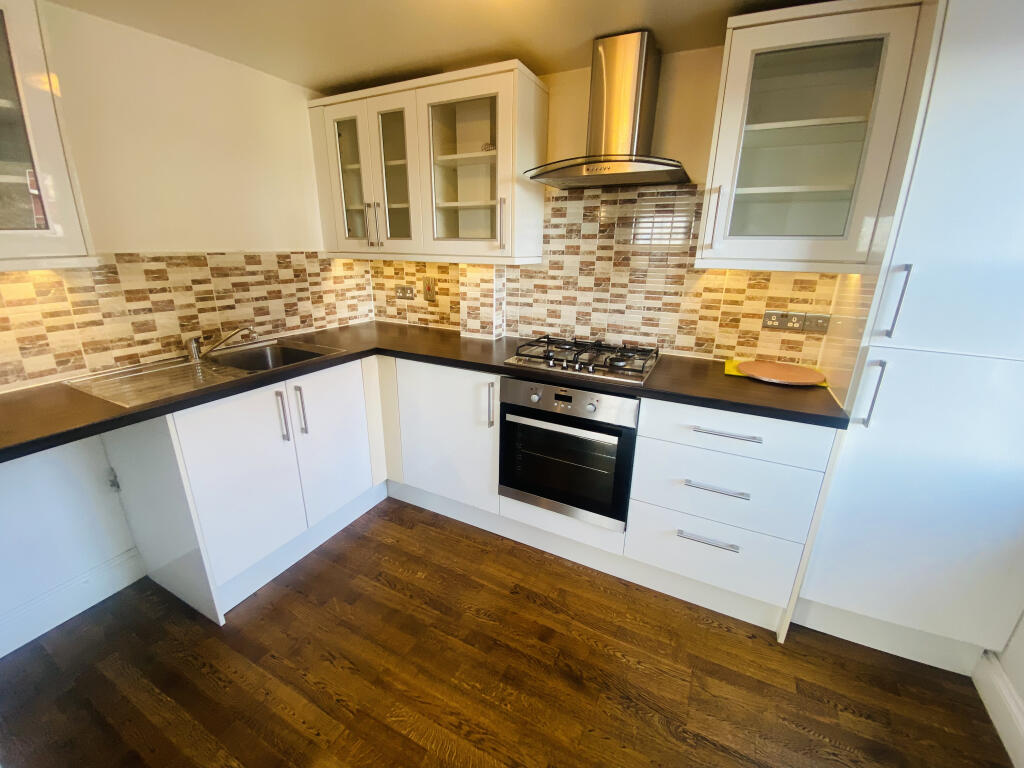
Kitchen: (4.32m x 3.74m)
A slanted ceiling with exposed beams, spotlights and natural tiled flooring. Base-level kitchen units and drawers. Single Belfast butler sink set into worktop, space and plumbing for white goods, brand new oven and hob. Double-glazed windows to rear. Kitchen hatch with feature window through to second reception room and one Radiator.
Dining/Reception Room: (5.09m x 4.32m)
Mosaic parquet wooden flooring and exposed beams. Feature fireplace inset with wooden beam and brick hearth (not in use). Front-facing double-glazed window overlooking the garden, hatch to Kitchen. Storage cupboard housing electricity meter and two radiators.
Bathroom: (Ground Floor) (3.1m x 2.3m)
Set under the stairs, the bathroom offers attractive tiled flooring, a wash-hand basin, WC and shower Cubicle. There is one radiator and an electric wall heater.
Lounge: (5.37m x 4.32m)
Parquet wooden flooring and exposed beams. Large brick fireplace with characteristic beam and brick alcove to include a wood-burner. Double-glazed windows to both front and rear of property. Three radiators and TV aerial socket.
Utility Room:
Natural tiled flooring, exposed beams, circular sink and tap set in wood worktop with a cupboard underneath. Space for appliances with one radiator. The utility leads off the kitchen and has a door leading into the back garden.
Wooden staircase with carpet runner leading to first floor.
First Floor
Master Bedroom:
Lovely large main bedroom offering front and back aspect windows. Storage cupboard with hanging rail.
En suite Bathroom to include patterned flooring, WC, wash-hand basin, bath with electric shower overhead and white tiled walls. Double-glazed windows and one radiator.
Bedroom Two: (6.64m x 3.69m)
Front and back aspect windows. Character alcove. Cupboard housing hot water cylinder. TV aerial and radiator.
Bedroom Three: (4.63 x 4.06)
Front-facing aspect window, one radiator.
The windows to the back of the property on the first floor are frosted.
Front & Rear Gardens: There is a substantial garden to the front of the cottage, including a patio and gravelled area and a small enclosed garden at the rear.
Services: The property benefits from mains electricity and water, a septic tank and an air source heat pump.
 3
3

agent