Halifax 3.3 miles
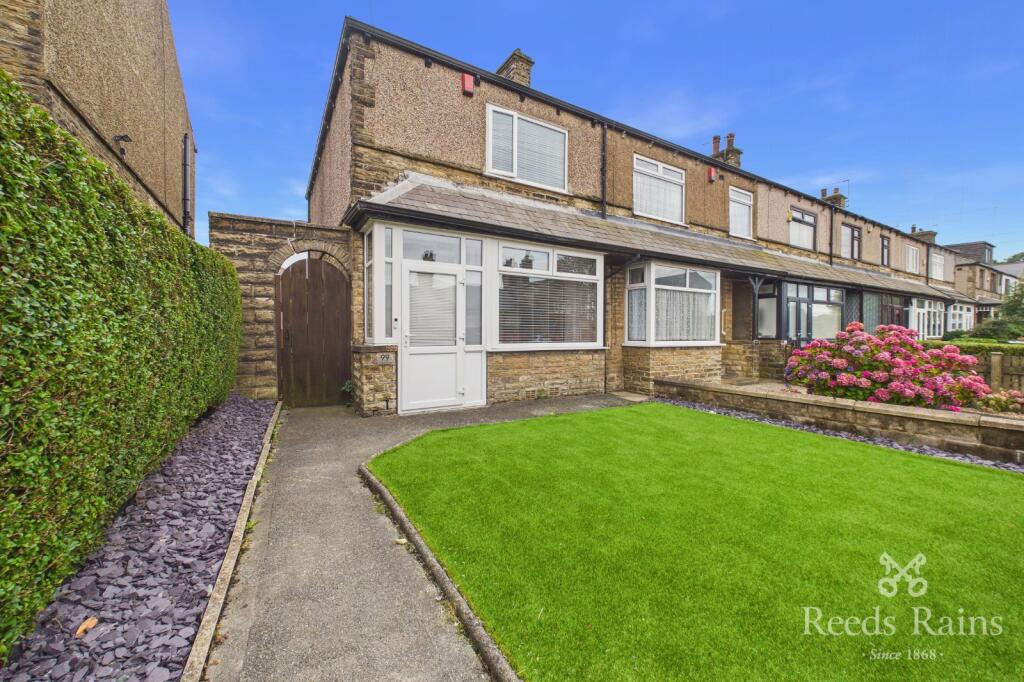
A Lovely Well Presented End Terrace in the centre of Queensbury close to all local amenities. The property comprises of; Entrance Porch & Hallway, Lounge, Kitchen & Cellar, Two Bedrooms & Bathroom. Small Patio Area & Parking at front. Available Now. EPC - E / Council Tax Band - A.
Entrance Porch & Hallway - Laminate Flooring. Radiator. Double Glazed Window & Front Door. Stairs & Banister.
Lounge - 4.14m x 3.23m (13‘07 x 10‘07) - Carpet, Radiator, UPVC Double Glazed Window. Aerial Point
Kitchen - 4.98m x 1.22m (16‘04 x 4‘00) - Vinyl Flooring, Double Glazed Window. Range of White Base Units, Cupboards & Drawers. Integrated Indesit Oven & Separate Gas Hob, Dishwasher & Washing Machine. Door to Cellar
Cellar - Storage, Lights
Landing - Carpet. Stairs & Banister. Radiator. Double Glazed Window
Bedroom 1 - 4.62m x 2.74m (15‘02 x 9‘00) - Carpet. Radiator. Double Glazed Window
Bathroom - Vinyl Flooring. Splash Back Tiles, White WC, Bath with Thermostatic Shower over, Basin & Cupboard, Chrome Wall Radiator. Small Cupboard.
Bedroom 2 (Attic) - 4.29m x 2.69m (14‘01 x 8‘10) - Carpet, Velux Window, Radiator, Boiler, Under Eave Storage
Outside Front - Patio & Parking Area
 2
2

agent