Taplow 0.8 miles
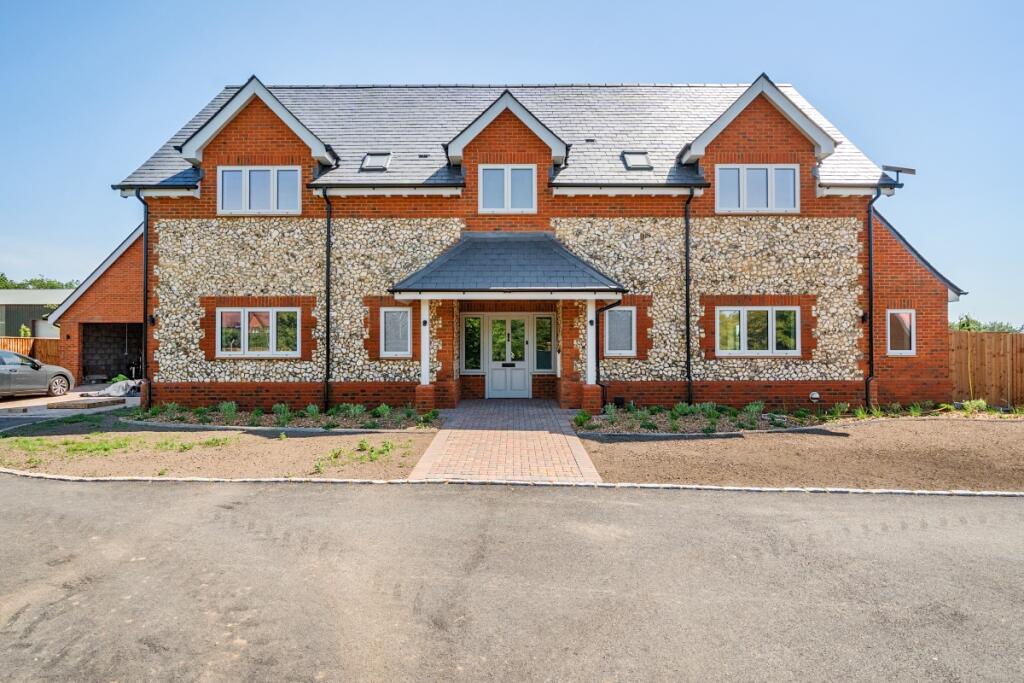
Tucked away in a tranquil Taplow cul-de-sac, Aqua Viva is an elevated residence where timeless architecture meets contemporary sophistication. Designed with exceptional attention to detail, it offers a seamless balance of elegance, comfort, and light-filled living.
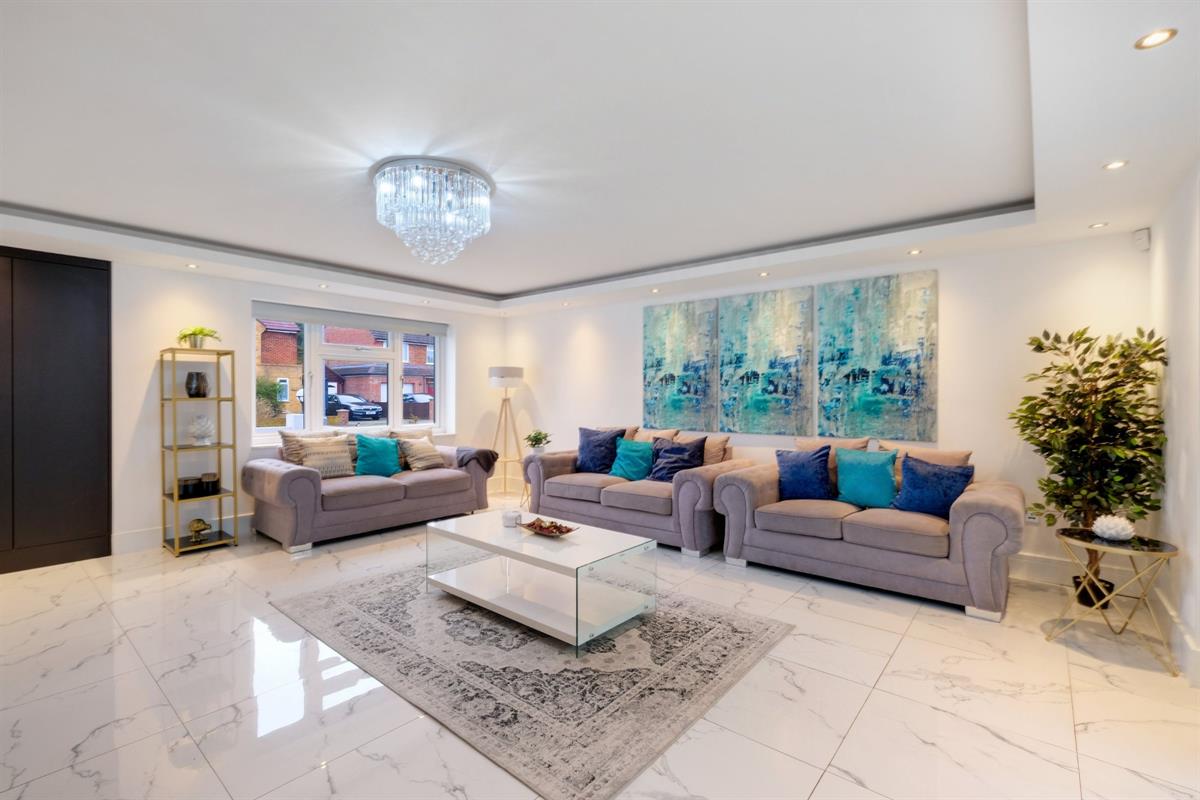
The ground floor features a peaceful study and an exquisite dual-aspect drawing room, where bi-fold doors open to a south-west facing terrace. A statement fireplace creates an intimate focal point for both relaxed and formal occasions.
At the heart of the home, the open-plan kitchen, dining, and family space combines design and craftsmanship. Bespoke Tom Howley cabinetry, premium Neff integrated appliances, and a central island form a space both refined and practical. Bathed in natural light from bi-fold doors and a roof lantern, the dining area flows effortlessly to the terrace. A fitted utility room and cloakroom complete the ground floor, enhanced by underfloor heating throughout.
Upstairs, the luxurious principal suite features a walk-in dressing room and indulgent en-suite. Three further first-floor bedrooms share a beautifully appointed family bathroom. The upper floor would make a perfect private guest suite, with a fifth bedroom, bonus room and an additional bathroom. To check broadband and mobile phone coverage please visit Ofcom here ofcom.org.uk/phones-telecoms-and-internet/advice-for-consumers/advice/ofcom-checker
 5
5
agent