Sheffield 3.6 miles
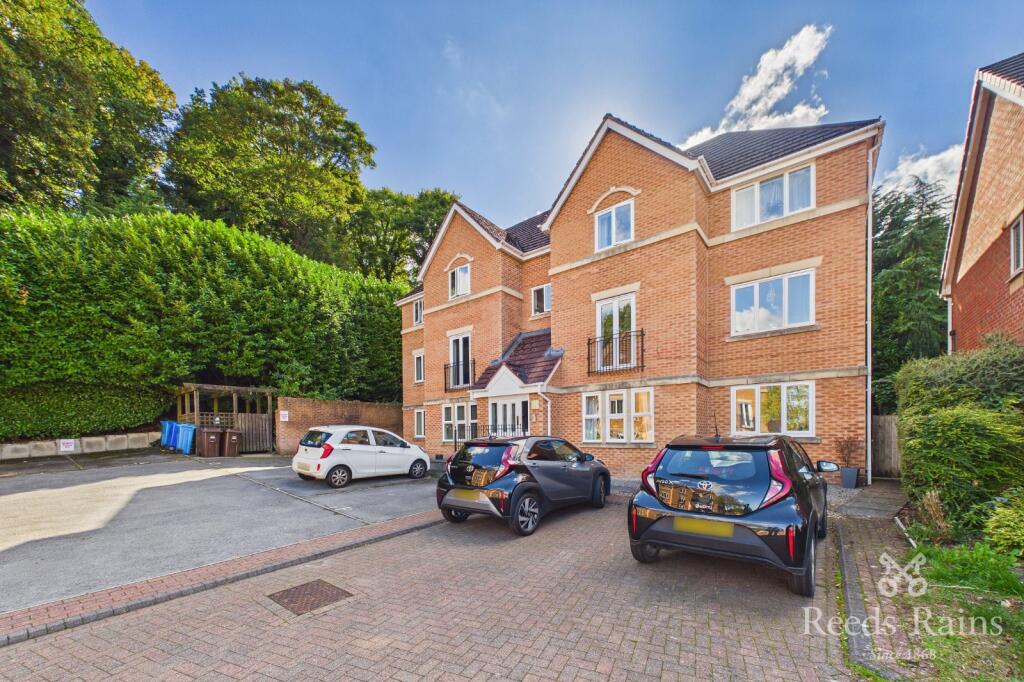
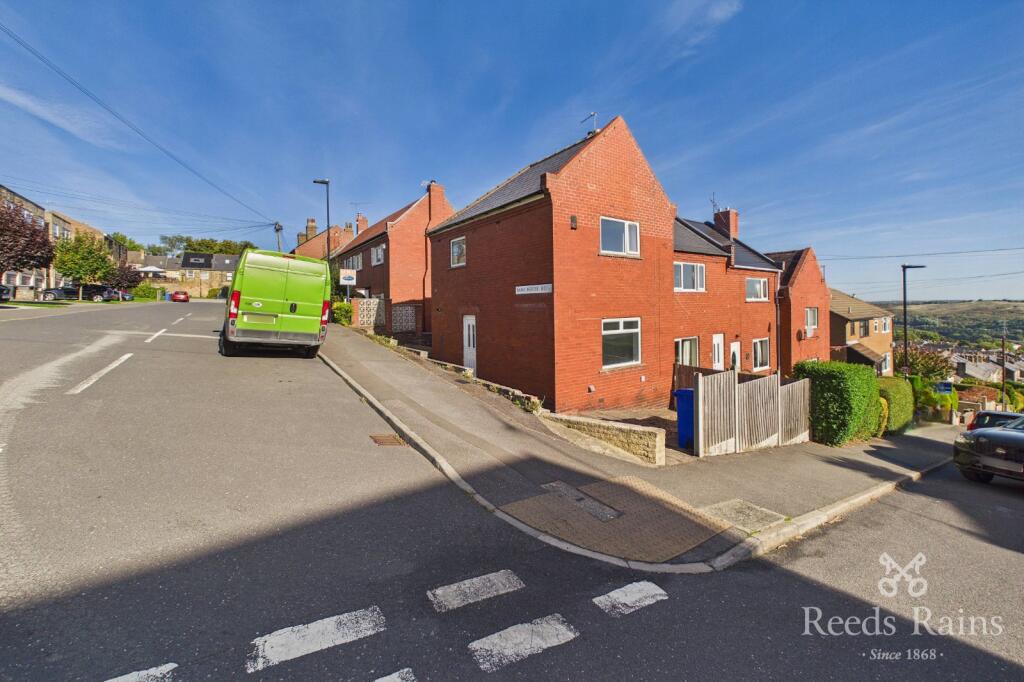
A well-presented two-bedroom first-floor apartment, ideally situated in a quiet and private position within the sought-after Wadsley Park Village development. The property is conveniently located for a range of local amenities, shops and public transport links.
In brief, the accommodation comprises: well kept communal entrance with an intercom system and staircase rises to the first floor; Private entrance hallway; Spacious Lounge/ Diner; Kitchen; Primary bedroom with en-suite shower room; Second double bedroom; Bathroom.
To the outside well kept communal gardens and carpark with convenient designated parking space and garage.
Communal Entrance Hall - This fantastic first floor apartment is accessed via a partially obscure glazed door into the communal hallway. The hall and stairs are well maintained, with good natural light from a UPVC double glazed window, carpet flooring and painted walls.
Entrance Hall - A solid wood door leads into the lovely entrance hallway with; Carpet flooring; Ceiling lights; Wall mounted telephone intercom; Electric radiator; Doors to the both bedrooms, bathroom and storage/ airing cupboard holding the water tank;
Lounge/ Diner - 5.79m x 3.45m - This bright and spacious Lounge/ Diner comprises of; Carpet flooring; Electric heaters; Ceiling lights; uPVC double glazed window to side elevation; Solid wood door leads into the Kitchen;
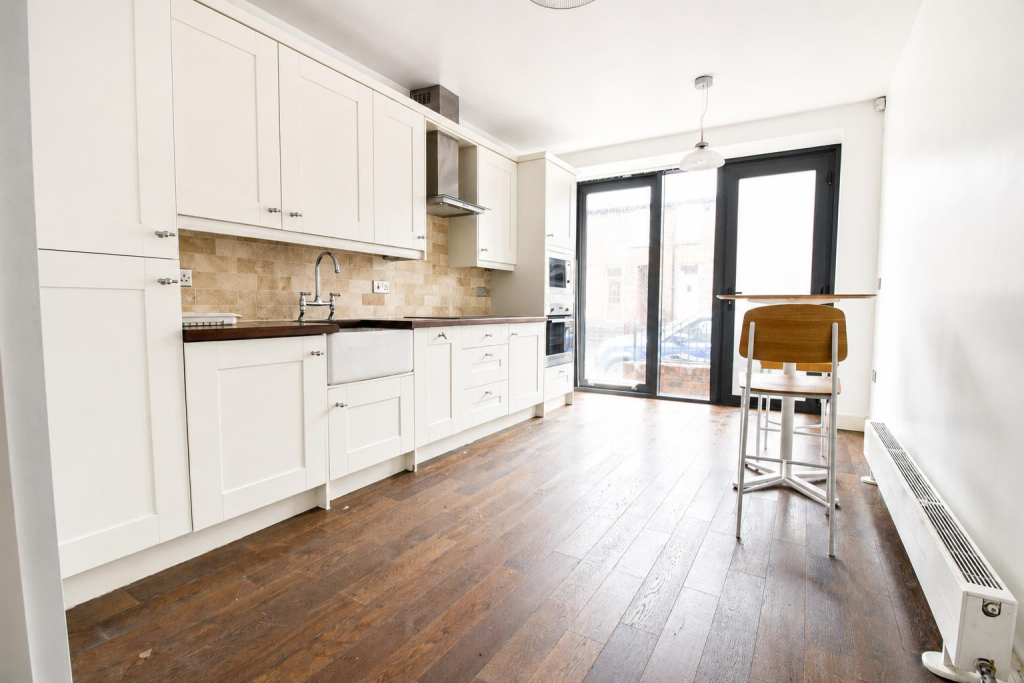
Kitchen - 3.48m x 1.96m - The Kitchen is fitted with a good range of wood effect wall, base and drawer units; with marble effect roll top work surfaces; Four ring electric hob and oven with extractor fan above; Stainless steel single sink and drainer with mixer tap; Tiled splash backs; Ceiling light; Tiled effect laminate flooring; uPVC double glazed window to side elevation with roller blind; Electric heater;
Primary Bedroom - 4.29m x 2.77m - The primary bedroom consists of; Carpet flooring; Electric heater; Ceiling light; uPVC double glazed window to side elevation with roman blind; Solid door to En-suite shower room;
En-Suite Shower Room - Comprising of; Vinyl flooring; Pedestal wash basin and w/c with push button flush; Electric shower with side screen door; wall mounted mirror and shelf; Tiles to wet areas; Electric heater; Shaver socket; Extractor fan; Ceiling light;
Bedroom Two - 3.66m x 2.46m - Bedroom two comprises of; Carpet flooring; Electric heater; Ceiling light; uPVC double glazed window to side elevation with roller blind;
Bathroom - The bathroom contains; Panelled bath; Pedestal wash basin and w/c with push button flush; Vinyl flooring; Wall mounted mirror, Ceiling light; Extractor fan;
Outside Area - The development is set within well maintained communal grounds. A drive to the side of the apartment block leads to the rear allocated parking area and garages. There are steps, for pedestrians, leading from the parking area to the front of the property.
The property also benefits from a designated parking spot in front of the useful single garage.
 2
2

agent