2
2


 Sandal & Agbrigg 2.4 miles
Located within a small cul-de-sac in the highly sought-after village of Crigglestone, this beautifully renovated two double bedroom detached bungalow offers spacious accommodation finished to an exceptionally high standard throughout.
Externally, the property benefits from an extremely large driveway providing ample off-street parking for several vehicles, alongside the added advantage of a separate garage. To the rear, the landscaped garden enjoys stunning open views overlooking wakefield and Leeds and provides picturesque a setting rarely found.
Hallway - 3‘ x 10‘7' - Access to the kitchen, bathroom and both bedrooms. Carpeted throughout. Central heated radiator.
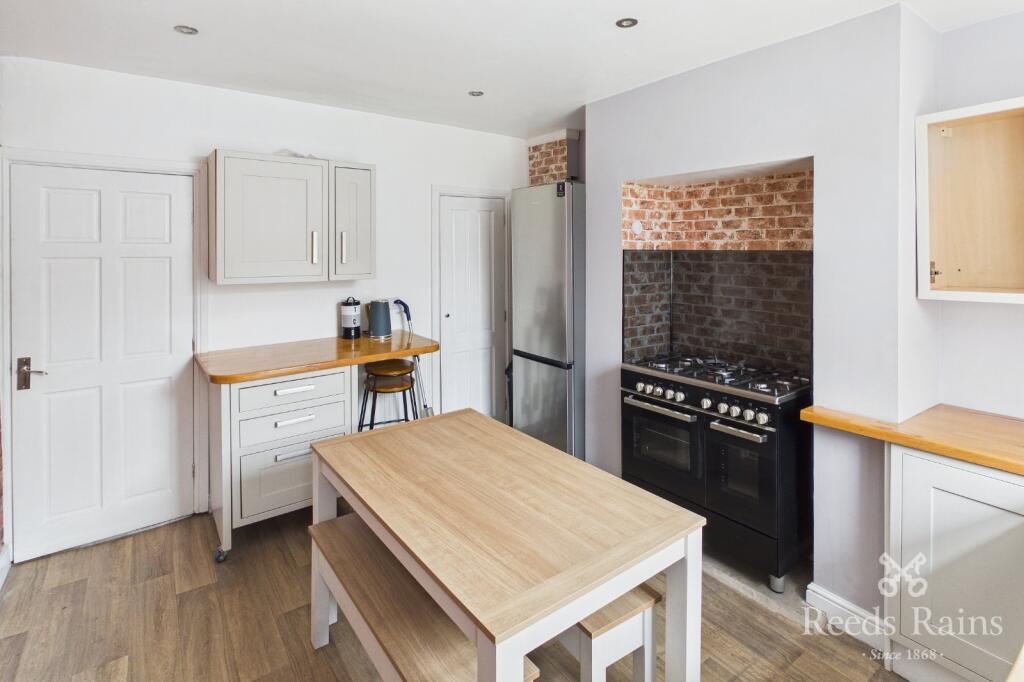
Kitchen - 8‘9' x 9‘7' - Modern range of high and low level kitchen base units Integrated appliances including electric hob, extractor hood, wine fridge, oven, washing machine, fridge freezer and microwave. One and half bowl sink with drainer and chrome tap with boiling water tap. Wood effect flooring. Central heated radiator. UPVC double glazed window to the front elevation.
Living Room - 10‘3' x 16‘7' - Electric feature fire with hearth and surround. Carpeted throughout. Central heated radiator. UPVC double glazed windows to the rear elevation.
Bedroom One - 10‘3' x 11‘11' - Carpeted throughout. Central heated radiator. UPVC double glazed window.
Bedroom Two - 8‘9' x 7‘11' - Carpeted throughout. Central heated radiator. UPVC double glazed window to the front elevation.
Bathroom - 5‘6' x 7‘4' - White suite comprising of panel bath with chrome taps. WC with low level flush. Shower cubicle with electric shower. Wash hand basin with chrome taps. Full height wall tiling. Wood effect flooring. Chrome central heated radiator. UPVC double glazed frosted widow to the front aspect.
Garage - 16‘4' x 8‘11' -
External - The property is approached via a generous driveway providing ample off-road parking and access to a detached single garage with up-and-over door. The bungalow enjoys an attractive elevated position with low-maintenance gravelled frontage, paved pathways and mature surrounding homes creating a pleasant residential setting.
To the rear is a sizeable garden enjoying far-reaching open views across the surrounding area. A paved seating terrace with timber balustrade provides an ideal space for outdoor dining and entertaining, complemented by lawned sections and mature trees offering a pleasant degree of privacy. Steps lead down to a further garden area with additional potential for landscaping, making the outside space both versatile and well suited to families or keen gardeners.
Internally, the bungalow has undergone extensive renovation throughout, offering contemporary fixtures and fittings alongside a light and spacious layout designed for modern living. Homes of this true bungalow design are always in high demand, particularly when finished to such a high specification.
The property is ideally positioned close to local doctors surgeries, schools, shops and excellent motorway networks, whilst also being within easy reach of well-regarded countryside walks including Pugneys Country Park and Newmillerdam Country Park.