 Three Bridges 1 miles
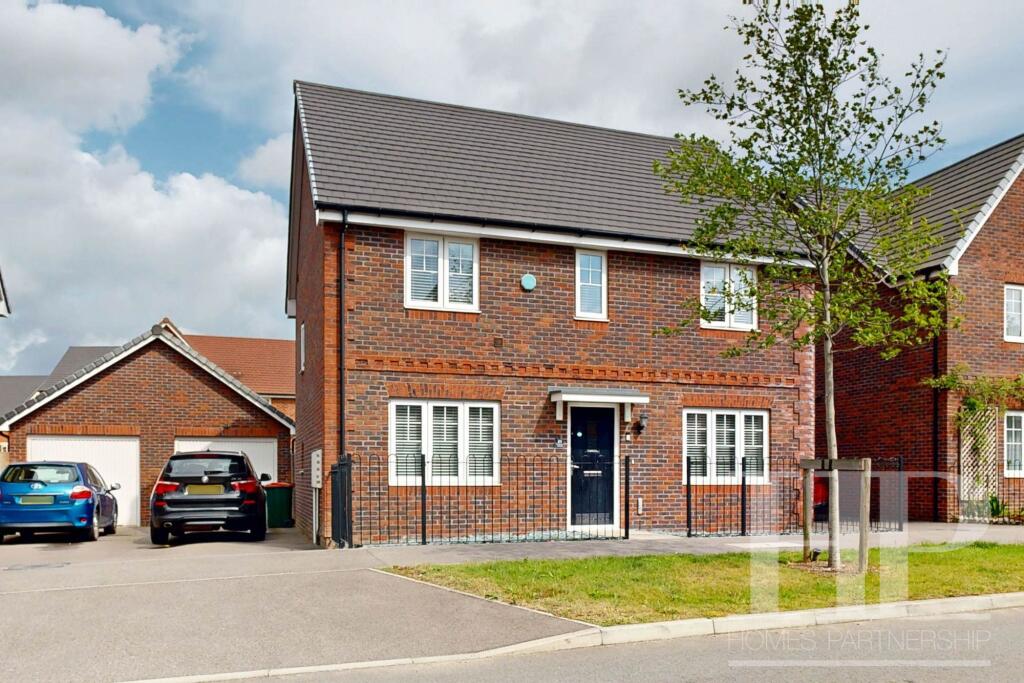
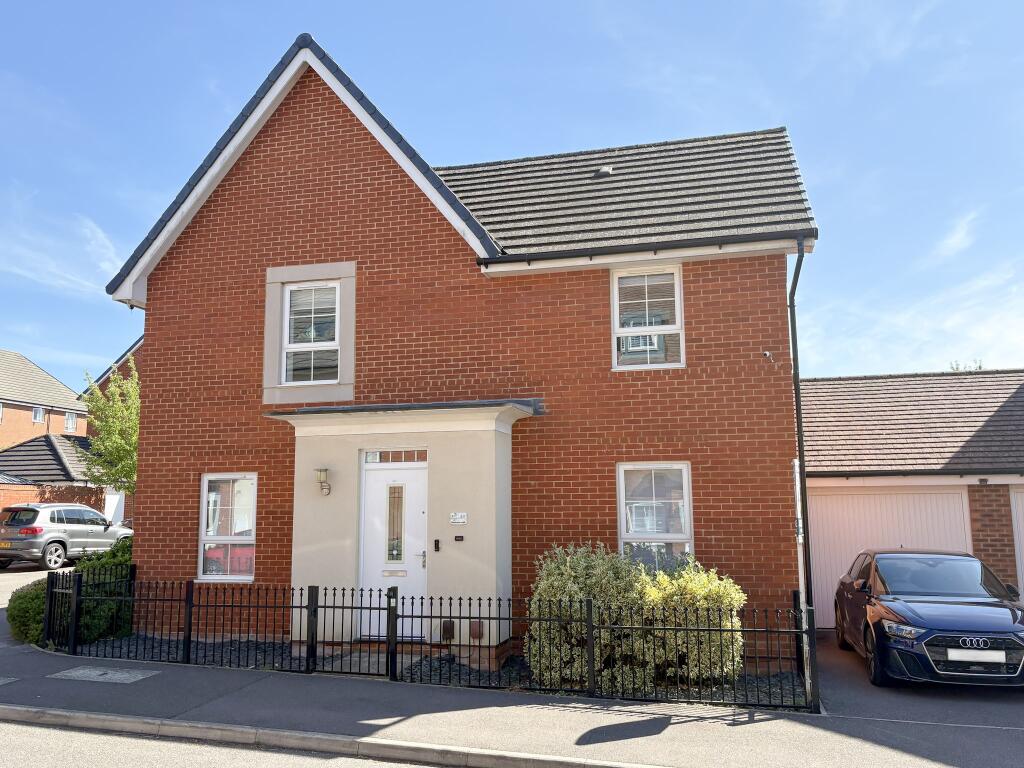
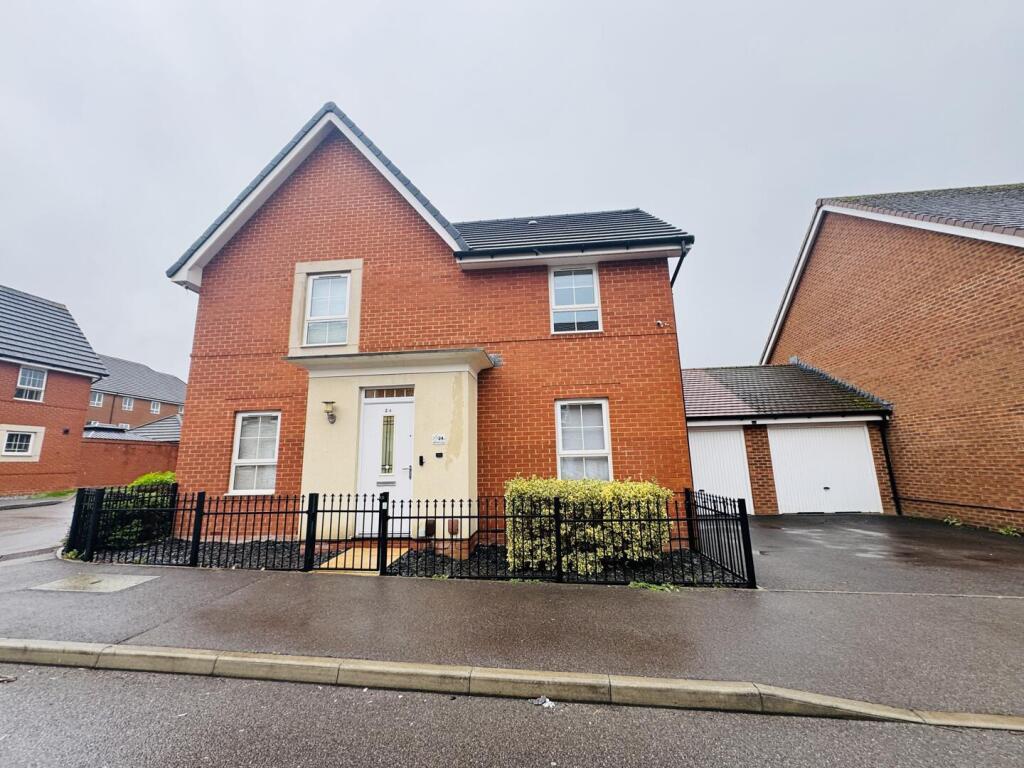
Situated in the popular Pound Hill area of Crawley, this impressive four-bedroom detached family home has been fully refurbished throughout and is presented in excellent condition, offering spacious and versatile accommodation ideal for modern family living.
Upon entering, you are welcomed by a spacious hallway providing access to the main living areas. The heart of the home is the impressive open-plan kitchen, dining and living space, creating a bright and sociable area that is perfect for both everyday family life and entertaining. The property also benefits from a separate utility room, providing useful additional storage and practicality.
The ground floor further offers a versatile fourth bedroom or family room, which benefits from its own en-suite shower room, alongside a separate downstairs WC. This flexible accommodation could be particularly useful for guests, older children or those looking for additional living space. Upstairs, there are three well-proportioned bedrooms together with a modern family bathroom. The entire property has been refurbished to a high standard, meaning the accommodation is ready to move straight into.
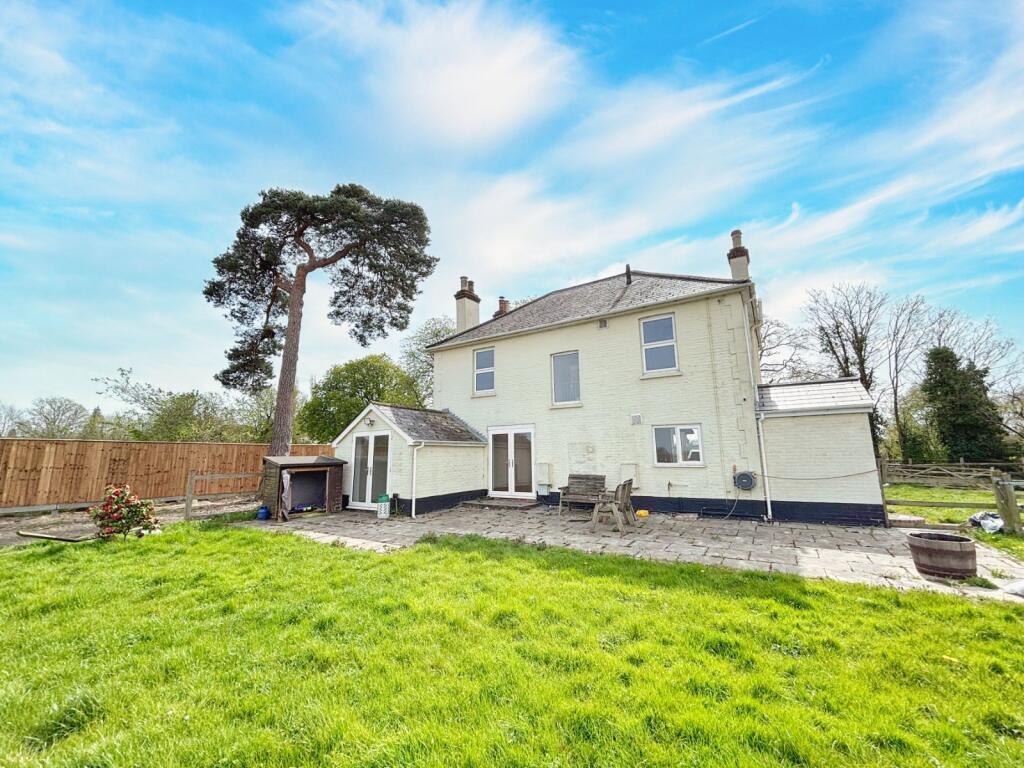
Externally, the property benefits from a driveway providing off-road parking. To the rear is a private garden providing a pleasant outdoor space for relaxing and entertaining.
Summary of Charges to Tenants
Money due to reserve a property:
Holding Deposit:
Equivalent to 1 Weeks‘ Rent - £600
Money due in cleared funds prior to the start of tenancy:
One month‘s rent in advance - £2,600
Dilapidations Deposit (Equivalent to 5 weeks‘ rent) - £3,000
Material information:
For mobile and internet please check Ofcom - checker.ofcom.org.uk
Council Tax Band: E £2,955.90
Utilities: Mains Gas, Mains Electricity, Main water
EPC Rating: C
Heating: Gas Central Heating
Parking: Driveway
Entry -
Hallway -
Open Plan Kitchen / Dining / Living -
Utility Room - 2.05 x 1.59 (6‘8' x 5‘2') -
Wc -
Bedroom 4 / Family Room - 5.22 x 2.41 (17‘1' x 7‘10') -
En-Suite - 2.38 x 1.21 (7‘9' x 3‘11') -
Landing -
Bedroom 1 - 4.03 x 2.71 (13‘2' x 8‘10') -
Bedroom 2 - 3.60 x 2.66 (11‘9' x 8‘8') -
Bedroom 3 - 3.10 x 1.84 (10‘2' x 6‘0') -
Bathroom - 2.05 x 1.84 (6‘8' x 6‘0') -
Driveway -
Front & Rear Garden -
 4
4

agent