 Earlswood (West Midlands) 0.8 miles
DESCRIPTION Substantial Five Bedroom Detached House To Rent – Earlswood
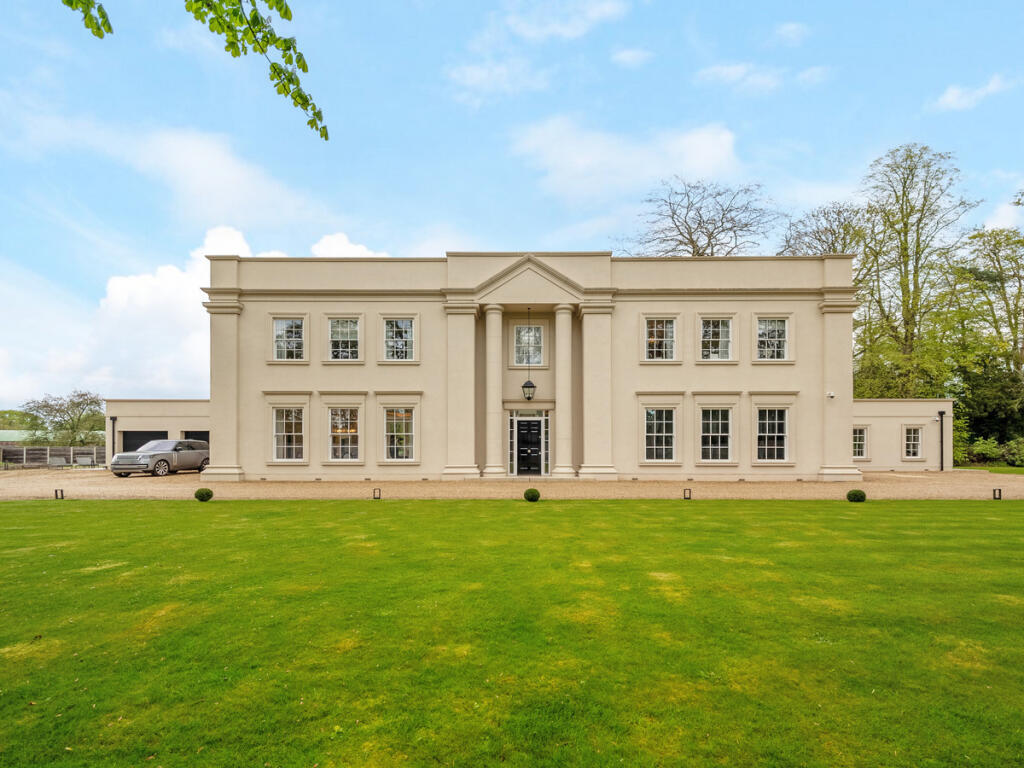
Martin & Co, Solihull are delighted to offer to rent this substantial five bedroom detached family home, offering approximately 2,212 sq ft of accommodation in the highly sought-after and semi-rural location of Earlswood.
The property offers generous and versatile accommodation arranged over two floors, with three reception/living areas, a modern fitted kitchen, five bedrooms, two bathrooms and a useful loft space. The house has been freshly decorated and newly carpeted, providing a bright and well-presented home ready for occupation.
Externally, the property benefits from a large driveway providing parking for several vehicles, a double-length garage and a substantial rear garden, including a paved terrace, large lawn and additional hardstanding.
Ground Floor
The property is approached via a welcoming entrance hall, with a UPVC entrance door, double-glazed window to the front, wood-effect flooring and stairs rising to the first floor.
The family lounge is a comfortable reception room with a feature marble Adams-style fireplace surround, double-glazed windows to the front and side and a radiator.
The separate dining room benefits from windows to either side and provides access to the kitchen. Glazed double doors lead through to the additional rear living room, creating a particularly versatile arrangement for family living and entertaining.
The rear living room enjoys views over the garden and features double-glazed French doors providing access towards the outside space.
The modern fitted kitchen is equipped with a range of contemporary wall and base units with work surfaces, inset sink and drainer, built-in electric oven and four-ring electric hob with extractor over. There is also an integrated dishwasher and under-counter fridge, together with a double-glazed window overlooking the garden and a door providing direct access outside.
A guest cloakroom completes the ground floor.
First Floor
The gallery landing provides access to all five bedrooms and the family bathroom.
The principal bedroom is a generous room with fitted mirrored wardrobes, radiator and double-glazed window overlooking the rear of the property. It benefits from a newly fitted ensuite shower room, comprising a walk-in shower, wash basin, WC, radiator and tiled walls.
Bedroom two is another well-proportioned bedroom with a front-facing double-glazed window offering views towards the surrounding open fields.
Bedrooms three, four and five each provide useful additional accommodation and could be used according to individual requirements, including as children‘s bedrooms, guest accommodation, home offices or study space.
The newly fitted family bathroom comprises a panelled bath, separate shower cubicle, wash basin and WC, with radiator and obscure double-glazed window.
Loft Space
The property also benefits from a large loft space, currently providing useful storage and potential for further accommodation, subject to any necessary planning permission and building regulations.
Outside
The property is set back from the road behind a generous front driveway providing parking for several vehicles.
A gated side access leads through to the rear garden and also provides access to the double-length side garage.
The substantial rear garden features a paved terrace, large lawned area and mature shrubs, together with additional hardstanding which provides useful space for a caravan, motorhome or other larger vehicle, subject to the tenant‘s requirements.
Garage
The double-length garage provides excellent storage and parking provision and benefits from timber doors to the front and rear, fitted base units with inset sink, numerous power and lighting points and a wall-mounted Worcester gas boiler.
Location
The property is situated in Earlswood, a highly sought-after semi-rural area offering a desirable combination of countryside surroundings and accessibility to the wider West Midlands.
The location is particularly well suited to tenants looking for a substantial family home with generous gardens, parking and flexible living accommodation, while still being within convenient reach of Solihull, Warwickshire and surrounding areas.
Key Features
Five bedroom detached family home
Approximately 2,212 sq ft of accommodation
Highly sought-after semi-rural Earlswood location
Three reception/living areas
Modern fitted kitchen with integrated appliances
Principal bedroom with newly fitted ensuite
Newly fitted family bathroom
Freshly decorated and newly carpeted
Large loft space
Double-length garage
Generous driveway with parking for several vehicles
Large rear garden
Additional hardstanding for caravan/motorhome
Views towards open fields
Versatile family accommodation
Early viewing is highly recommended to appreciate the generous size, flexible accommodation and attractive semi-rural setting of this substantial five-bedroom detached home.
Please note that any digitally enhanced or virtually furnished images are for illustrative purposes only. Furniture, furnishings and decorative items shown may not be included and prospective tenants are advised to view the property to appreciate its current condition.
 5
5

agent