Penistone 3.6 miles
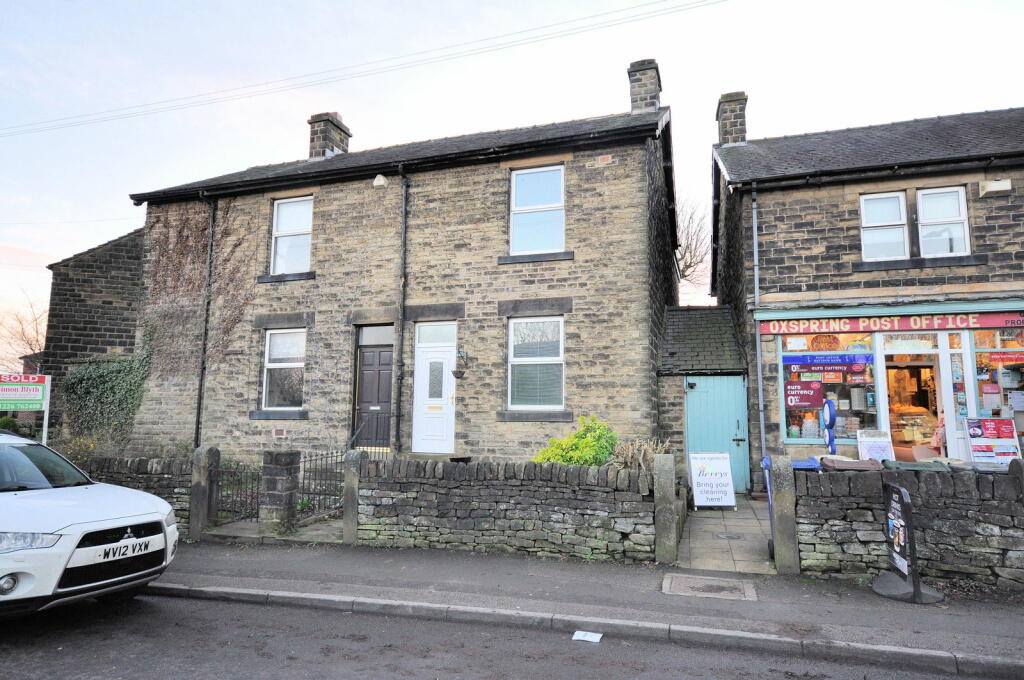
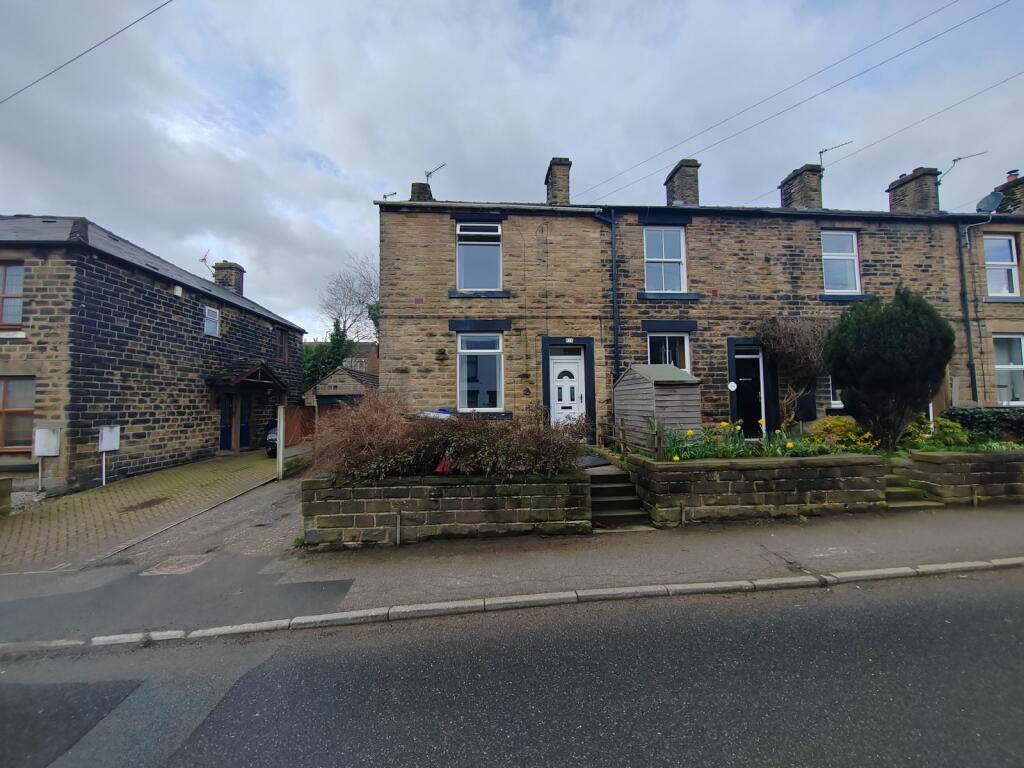
The property offers spacious two-bedroom accommodation situated in the heart of Deepcar, benefiting from good public transport links to Sheffield city centre and excellent motorway access. Local amenities include the popular Fox Valley Retail Park.
The property briefly comprises a lounge, kitchen/diner, stairs leading to the first-floor landing, a spacious double bedroom with en-suite shower room, family bathroom, and further stairs leading to a second-floor double bedroom. The property also benefits from a dry cellar providing ample storage and utility space, together with a low-maintenance garden and outhouse for additional storage.
Lounge - The lounge is accessed via a brand-new UPVC part-glazed door and features a front-facing UPVC double-glazed window. The room benefits from carpet flooring, central heating radiator, painted walls, a ceiling light point, and a decorative fireplace with a marble-effect interior. A solid door provides access to the kitchen/diner.
Kitchen - The kitchen comprises a good combination of wall, base and drawer units with wood-effect worktops. There is an integrated single electric oven with a four-ring hob and extractor fan above, together with an integrated sink and tap. A UPVC double-glazed window overlooks the rear elevation. The room also benefits from a central heating radiator, solid door providing access to the cellar stairs entrance, a wall-mounted boiler, vinyl flooring, and stairs leading to the first-floor landing.
Stairs & Landing - The stairs and landings feature carpet flooring, painted walls, and painted wooden balustrades and handrails. Solid doors provide access to the first-floor double bedroom and family bathroom, with further stairs leading to a solid door providing access to the second-floor double bedroom. A UPVC double-glazed window overlooks the rear elevation, with ceiling light points.
Bedroom One - The spacious double bedroom features a front-facing UPVC double-glazed window, carpet flooring, a central heating radiator, and a ceiling light point. A solid door provides access to the en-suite shower room.
En-Suite Shower Room - The shower room comprises a shower with glass screen door, pedestal WC, and a small hand wash basin with mixer tap. The walls are tiled to the wet areas, with vinyl flooring and spot lights.
Bedroom Two - Another double bedroom features a Velux window, carpet flooring, a central heating radiator, and a ceiling light point.
Bathroom - The bathroom comprises a panelled bath, pedestal WC, and hand wash basin with mixer tap. The walls are tiled to the wet areas, complemented by wooden features. An obscure UPVC double-glazed window overlooks the rear elevation. The room also benefits from vinyl flooring, a ceiling light point, and an extractor fan.
Cellar - The dry cellar provides useful additional space, suitable for ample storage and housing a washing machine and tumble dryer.
Garden - To the outside, there is a low-maintenance garden with a patio area and an outhouse providing useful additional storage.
 2
2

agent