Manningtree 4.1 miles
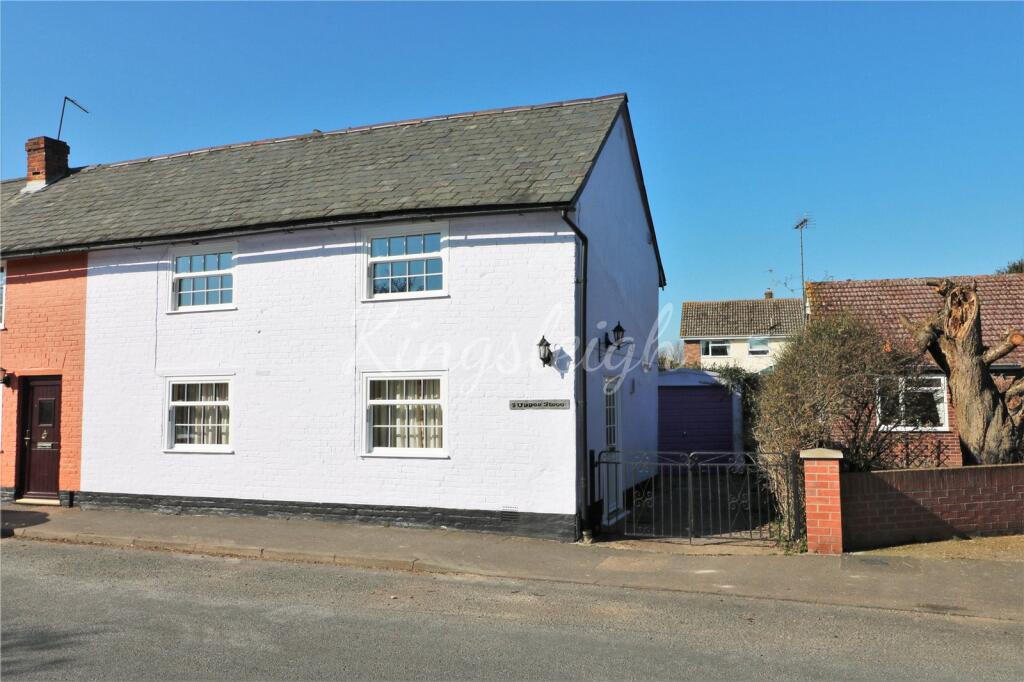
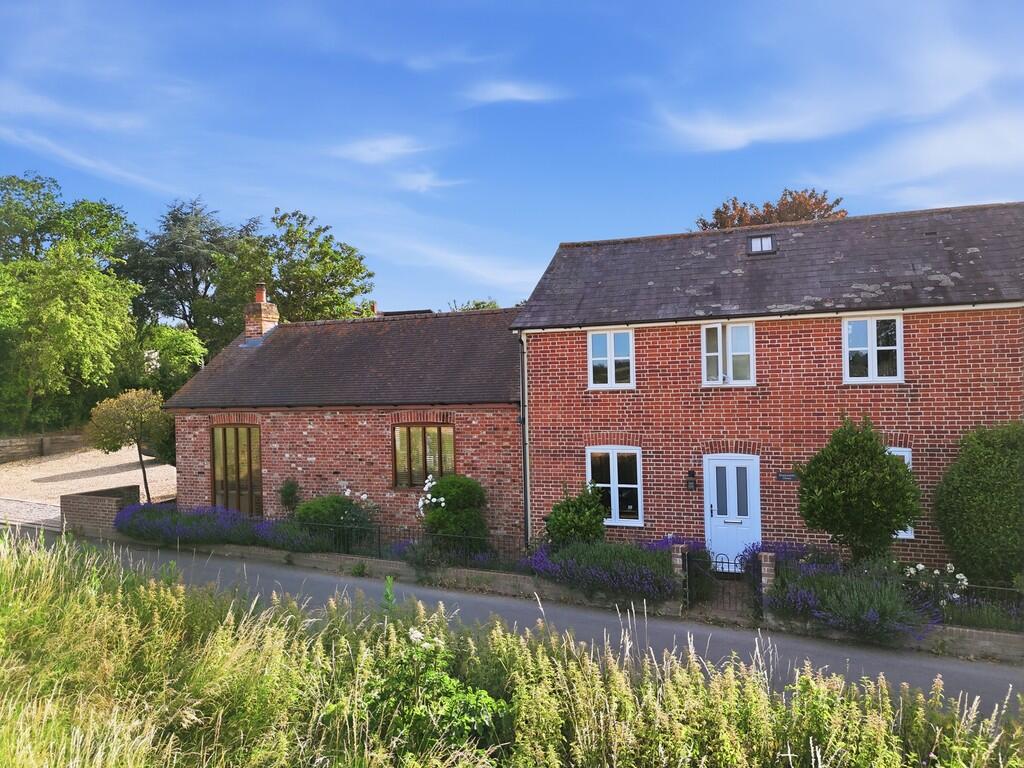
PROPERTY DESCRIPTION Set within glorious woodland grounds and located in the Dedham Vale Area of Outstanding Natural Beauty, this three bedroom double fronted Georgian residence of significant character has been distinctively refurbished by the current owners, situated on the periphery of the picturesque Suffolk village of Higham. The accommodation blends the functionality with of modern living with original period features, 3 Higham Lodge Cottages retains features including double hung wooden sash windows, a recently fitted kitchen, impressive ceiling heights and three well-proportioned bedrooms. In addition to the principal accommodation, the potential tenant is afforded access to extensive wooden grounds, water garden, walking over Higham race course and further paths and established woodland walks throughout this unique lifestyle opportunity.
Timber door opening to:
ENTRANCE HALL: With central light fitting, decorative coving, door to:
SITTING ROOM: 17‘ 8' x 12‘ 2' (5.41m x 3.73m) Afforded a dual aspect with double hung sash window to front and French doors to rear opening to terrace and communal gardens beyond.
DINING ROOM: 13‘ 8' x 10‘ 5' (4.17m x 3.20 m) With central ceiling timber, picture rail, opening through to kitchen and windows to rear overlooking gardens.
KITCHEN: 11‘ 8' x 6‘ 10' (3.58m x 2.10m) Fitted with a matching range of soft-close shaker style base and wall units with copper handles, part glass fronted wall units and wood effect worktops over with upstands and tiling above. Lamona oven with four-ring ceramic hob over and extraction above. Stainless steel single sink unit with a vegetable drainer to side, mixer tap over and double hung sash window to front. Further fitted appliances include dishwasher with space for fridge/freezer and further space for washing machine/dryer.
CLOAKROOM: With part tongue and groove panelling and fitted with ceramic WC, wash hand basin with tiling above and clouded glazed window to rear.
First floor
LANDING: With 9ft ceiling heights throughout, door to linen cupboard with useful fitted shelving and further door to storeroom. With window to rear, hatch to loft (unavailable as part of any tenancy agreement). Door to:
MASTER BEDROOM: 18‘ 7' x 11‘ 6' (5.67m x 3.53m) With double hung sash windows to front, picture rail and impressive 9ft ceiling heights with recessed book shelving and window to rear overlooking communal gardens and woodland beyond.
BEDROOM 2: 10‘ 11' x 10‘ 2' (3.34m x 3.11m) With sash window to front, skirting, picture rail and 9ft ceiling heights.
BEDROOM 3: 10‘ 7' x 9‘ 1' (3.25m x 2.78m) With double hung sash window to front, picture rail and 9ft ceiling heights.
FAMILY BATHROOM: 8‘ 2' x 5‘ 4' (2.50m x 1.63m) Recently refurbished with part tongue and groove panelling and fitted with ceramic WC, wash hand basin with base level unit and fully tiled bath with shower attachment over. Wall-mounted heated towel rail and window to rear.
Outside Set within a number of ancillary cottages to Higham Lodge, this unique opportunity is being offered with benefits of communal grounds, extensive woodland, a water garden and also Higham racecourse. Home to a wealth of oak trees, further British native species and diverse range of fruit trees, this idyllic setting is a particularly rare benefit to be offered in the regional lettings market.
AGENTS NOTE: Heating and hot water via biomass communal system is charged at £150 per calendar month. Gardening and access to communal grounds is charged at £40 per calendar month. Both of these points are non-negotiable additions to the advertised lettings price.
TENANT INFORMATION A holding deposit of one week‘s rent will be required to process an application for a Tenancy. One month‘s rent and 5 weeks security deposit will be payable prior to handover, the holding deposit will go towards this payment. Fees may be charged for late payment of rent and mislaid keys.
 3
3

agent