Warwick 0.8 miles
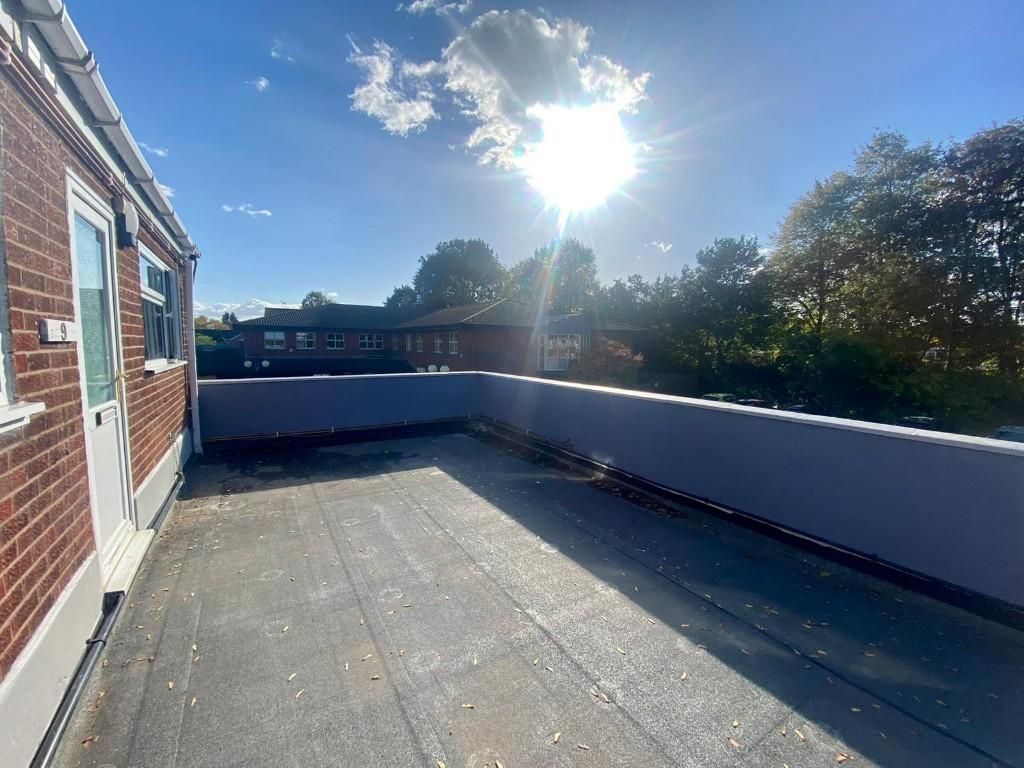
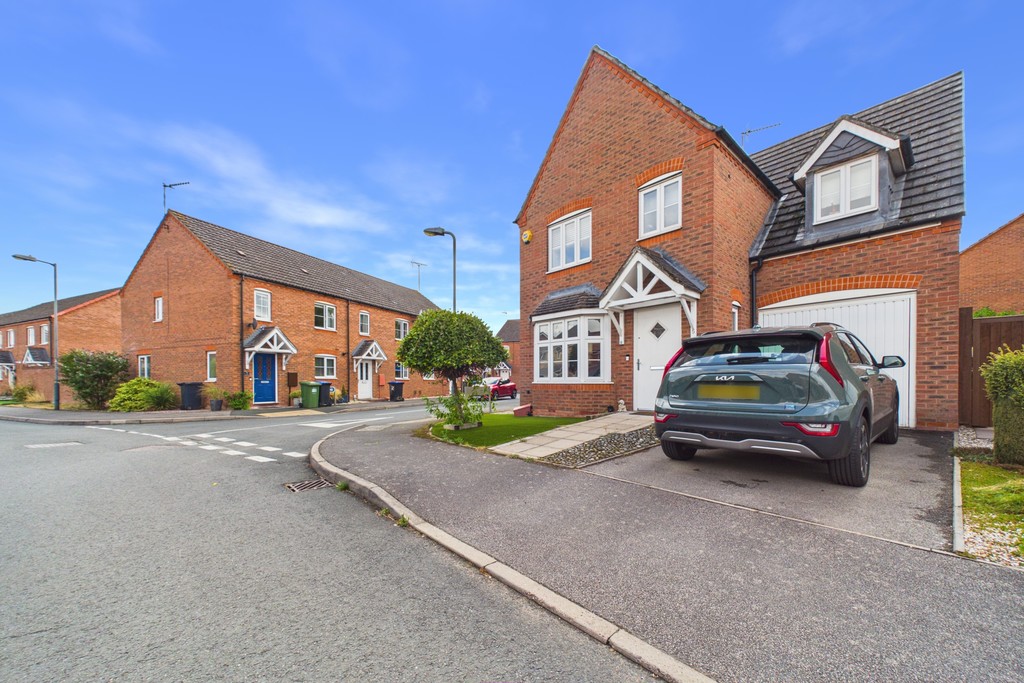
A charming and much-improved, well-presented and spacious four-bedroom detached family home, enjoying a larger-than-average plot to the front and rooftop views to the rear across Warwick.
The property has been refurbished to provide a dining room, breakfast kitchen, cloakroom, rear lounge, four good-sized double bedrooms to the first floor, and a refurbished bathroom with shower.
Outside, there is a private landscaped rear garden with patios and a shed, together with plenty of off-road parking and a single garage.
The deposit for this property will be £2,190.00, in addition to the first months rent, subject to the referencing process being successfully passed.
We would expect the prospective tenants income, or combined income for joint applicants, to be in excess of £57,000 per annum.
Please note: The property is offered for a 12-month tenancy only.
Entrance - A porch with double-glazed door opens into the reception hall, with wood-effect flooring, radiator and lots of built-in storage beneath the stairs.
Cloakroom - The cloakroom offers a low-level WC and wash hand basin with mixer tap and cupboard beneath. Part-tiled walls and heated towel rail.
Lounge - Rear Lounge: Measures 4.66m x 3.43m and benefits from an electric fire, radiator, wood-effect flooring and French doors opening onto the rear patio.
Kitchen - Breakfast Kitchen: Measures 4.83m x 2.79m and features modern roll-edge work surfaces incorporating a one-and-a-quarter bowl single-drainer sink with mixer tap, together with base units beneath and eye-level wall cupboards. Cooker hood, four-ring electric hob, Bosch electric oven and double-glazed window.
Dining Room - Measures 3.48m into the bay x 2.78m maximum, with double-glazed window, radiator, downlighters and carpet.
Stairs - Attractive staircase with natural wood-finished balustrades and glass panels leads to the first-floor landing, with downlighters.
Access to the roof space housing the gas-fired central heating boiler.
Landing - Off the landing, there is an airing cupboard housing a sealed hot water cylinder.
Bedroom One - located to the rear of the house, measures 4.38m maximum x 3.81m reducing to 2.56m, with double-glazed window affording attractive rooftop views across Warwick, radiator, coved ceiling, two wall lights and fitted wardrobes. Carpeting.
Bedroom Two - Located to the front, measures 4.48m maximum x 3.77m including fitted wardrobes, reducing to 1.52m. Double-glazed front window, radiator, downlighters and a range of fitted wardrobes. Carpeting.
Bedroom Three - Located to the front, measures 3.02m x 2.89m excluding the built-in full-height wardrobe. Laminate flooring, radiator, double-glazed window and downlighters.
Bedroom Four - Located to the rear, measures 2.68m x 2.57m, with radiator and double-glazed window affording attractive views. Carpeting.
Bathroom - The refitted family bathroom has a white suite comprising a panelled bath with shower attachment and further rainfall shower over, wash hand basin with mixer tap set within a vanity unit with cupboard beneath, and concealed-cistern low-level WC. Mirrored medicine cabinet, heated towel rail, full-height tiling to all walls, extractor fan and obscured double-glazed window.
Outside - Situated at the end of the cul-de-sac, the property benefits from ample off-road parking and a lawned fore garden.
Garden - The rear garden has a patio area adjoining the property, with lawn beyond. Steps lead down to a further patio area with timber garden shed.
Single Garage -
 4
4

agent