Hindley 1.5 miles
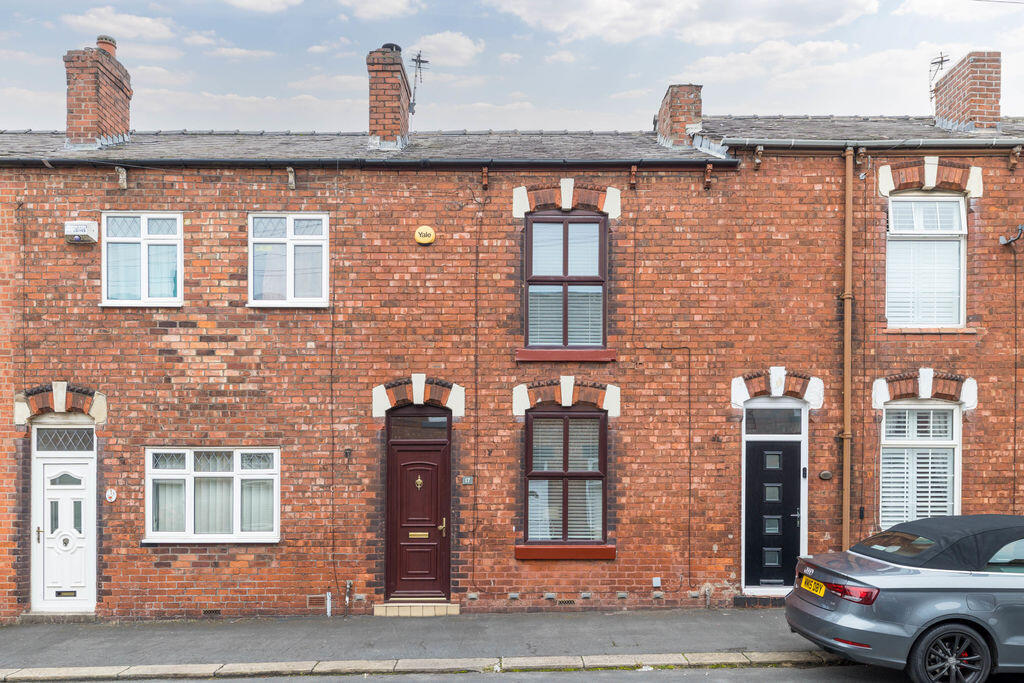
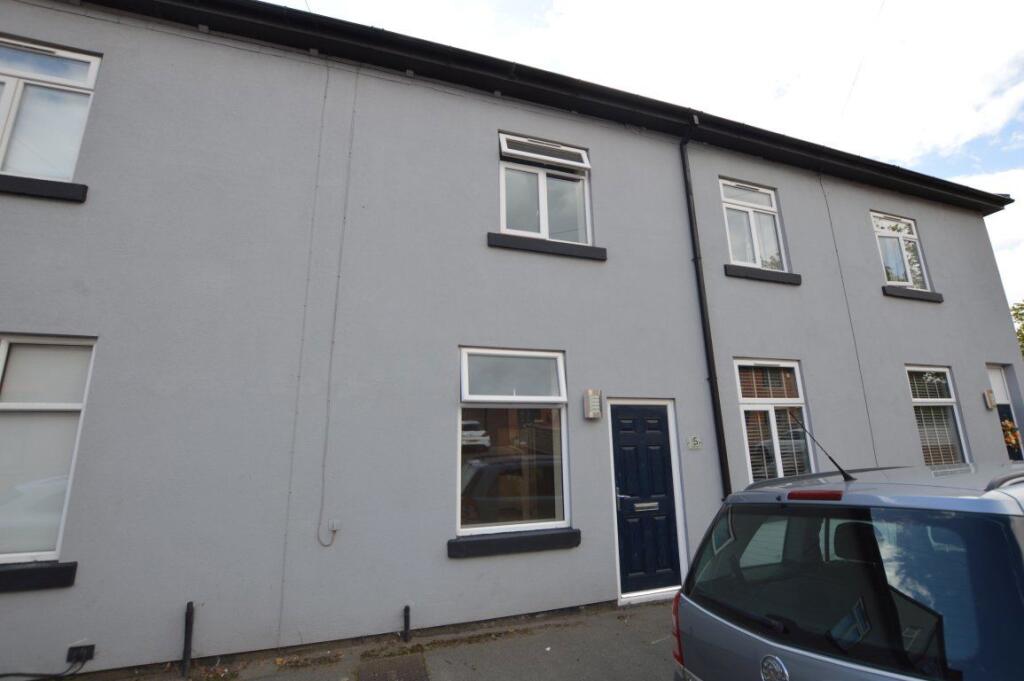
'' ONLINE ENQUIRIES ONLY '' Charlesworth Estates are delighted to offer TO LET this charming two bedroom mid terraced house situated on Bolton Road in the sought after location of the village of Aspull, Wigan. Ideally positioned for the ease of access to local daily amenities and just a short distance to Middlebrook Retail and Leisure complex and railway station. The property enjoys stunning open panoramic views to the rear over fields and meadows and onto Rivington Pike and Winter Hill, Accommodation comprises; reception vestibule, spacious lounge, dining room/second sitting room, fitted kitchen, two good sized bedrooms with the main bedroom featuring modern built-in wardrobes for ample storage, modern bathroom. To the rear there is a most pleasant shared rear garden together with an external storage area. CALL NOW TO VIEW
uPVC glazed panelled entrance door into entrance vestibule with double glazed windows to either side. Glazed panelled entrance door into lounge.
Lounge - 4.06m max x 4.01m (13‘4' max x 13‘2') - uPVC double glazed window to front elevation, radiator, power points, centre ceiling light fitting, panelled door through to dining room/second sitting room.
Dining Room/Second Sitting Room - 4.17m x 4.27m (13‘8' x 14‘0') - Radiator, power points, centre ceiling light fitting, stairs off to first floor, open through to fitted kitchen.
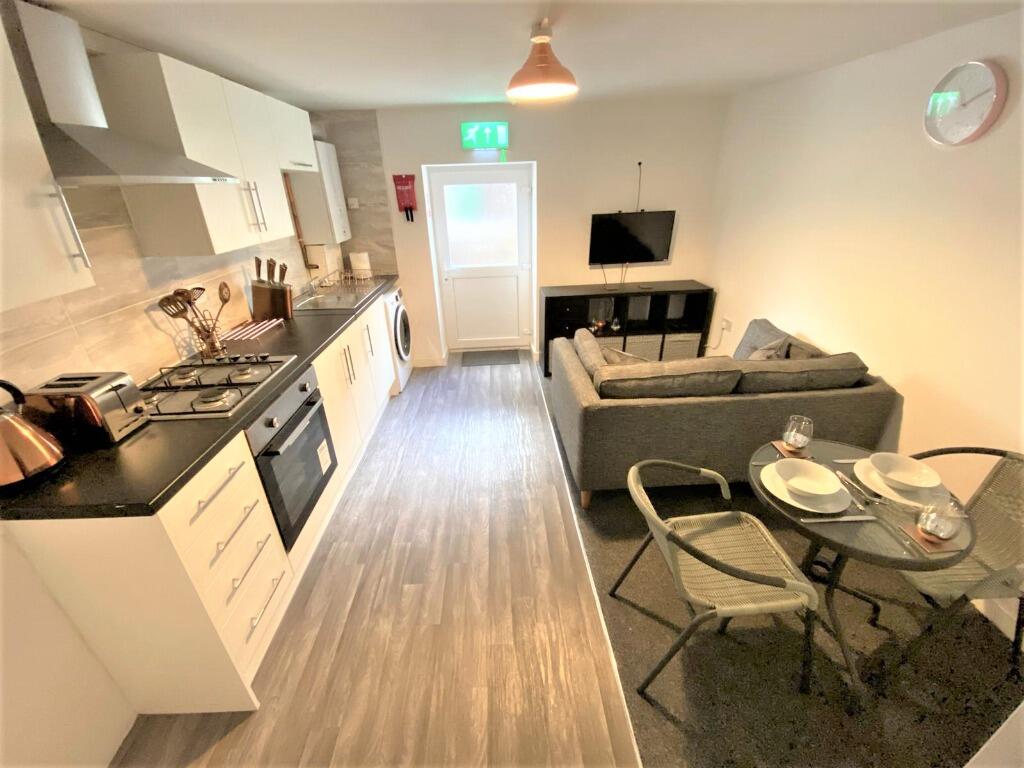
Fitted Kitchen - 3.63m x 1.68m (11‘11' x 5‘6' ) - Fitted with a range of wall and base units with work surfaces and tiled splash backs to walls, inset stainless steel one and half bowl sink with mixer tap, inset stainless steel electric hob and integrated electric oven with stainless steel extractor canopy over, space for auto washer and space for fridge freezer unit, uPVC double glazed window to rear elevation and panelled door to rear elevation.
Master Bedroom (Fitted) - 4.04m x 4.04m including fitted wardrobes (13‘3' x - uPVC double glazed window to front elevation, radiator, power points, access to roof space. Range of modern high gloss fitted wardrobes with integral drawer units and internal hanging rails and shelving.
Bedroom Two - 3.43m opening up to 4.29m max into recess x 2.72m - uPVC double glazed window to rear elevation (stunning open panoramic viewings over adjoining fields, meadows and onto Rivington Pike and Winter Hill.
Bathroom - Three piece suite comprising of panelled bath with mixer shower spray, pedestal hand wash basin and low-level w.c. Partial tiling to walls, chromium plated ladder rail towel rail/radiator, ceramic tiled floor, uPVC double glazed opaque window to rear elevation.
External - Front: Garden fronted, footpath through garden gate leading to entrance door.
Rear : Most pleasant shared lawned garden area with paved patio and the addition of brick storage shed.
Disclaimer - All Properties
All appliances, apparatus, equipment, fixtures and fittings listed in these details are only as seen and have not been tested by Charlesworth Estate Agent, nor have we sought certification of warranty services, unless otherwise stated. It is in the buyers or renters interests to check the working condition of all appliances. Any floor plans and/or measurements provided are given as a general guide to room layout and design only. They are supplied for guidance only they are not exact and must not be relied upon for any purpose, and therefore must be considered incorrect. As a potential buyer or future tenant, you are advised to recheck the measurements before committing to any expense. All details are offered on the understanding that all negotiations are to be made through this company. Neither these particulars, nor verbal representations, form part of any offer or contract, and their accuracy cannot be guaranteed.
 2
2

agent