Kennett 2 miles
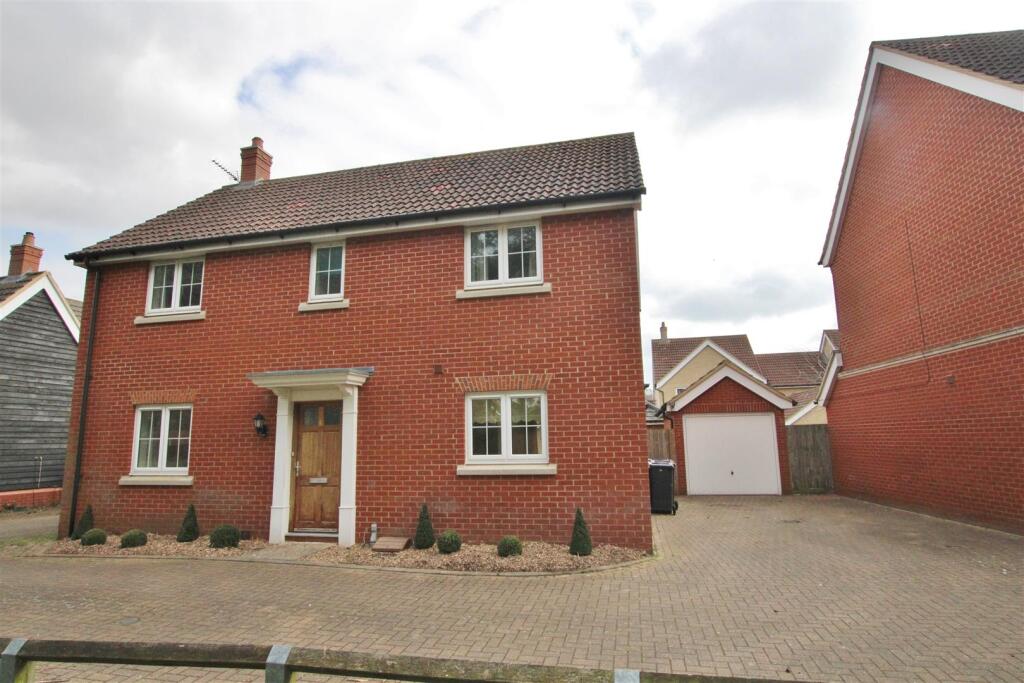
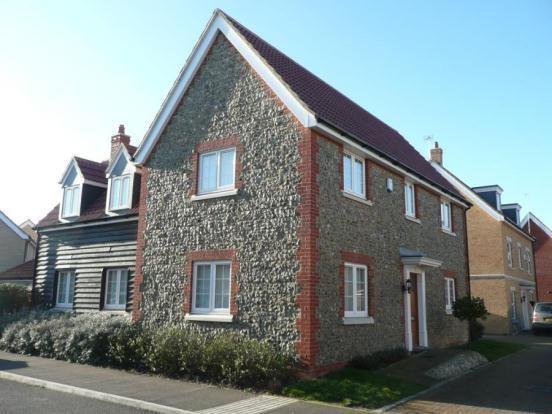
Four Bedroom Terraced House has open plan kitchen & breakfast area, enclosed garden & garage. Living Room with fire place, half bath & storage closet are on the ground floor. The Master Bedroom has two closets & en-suite, three additional Bedrooms & Family Bathroom.
Entrance Hall - Leading to Living room, kitchen and storage cupboard
Half Bath -
Living Room - 5.46m x 3.28m - with feature fireplace
Kitchen - 2.72m x 3.38m - This is an open plan space with separate dining area with half height base units separating the two areas
Dining Area - 3.38m x 2.74m - This is an open plan space with separate kitchen area with half height base units separating the two areas
Master Bedroom - 3.45m x 3.28m - Master bedroom with fitted closets and en-suite shower room
Bedroom Two - 5.08m x 2.51m -
Bedroom Three - 3.4m x 3.28m -
Bedroom Four - 3.25m x 2.24m -
Bathroom - Family Bathroom with bath and shower over bath
Garden - Enclosed rear garden with patio area and access to the garage via a personnel door
Garage - Single garage with carport
 4
4

agent