Brandon 1.2 miles
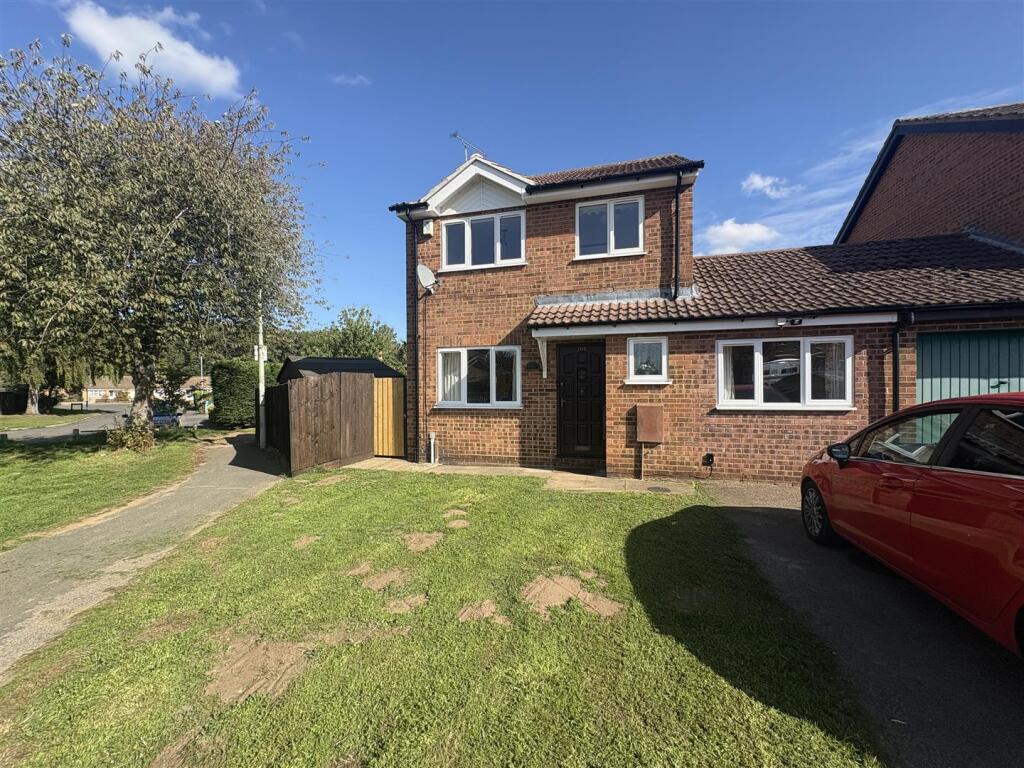
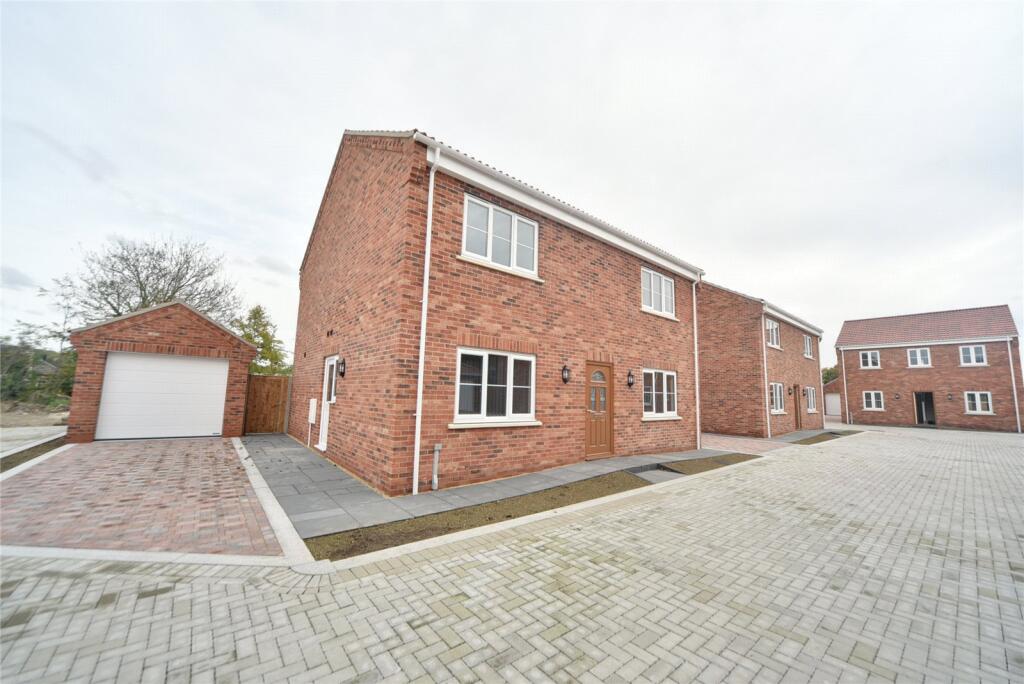
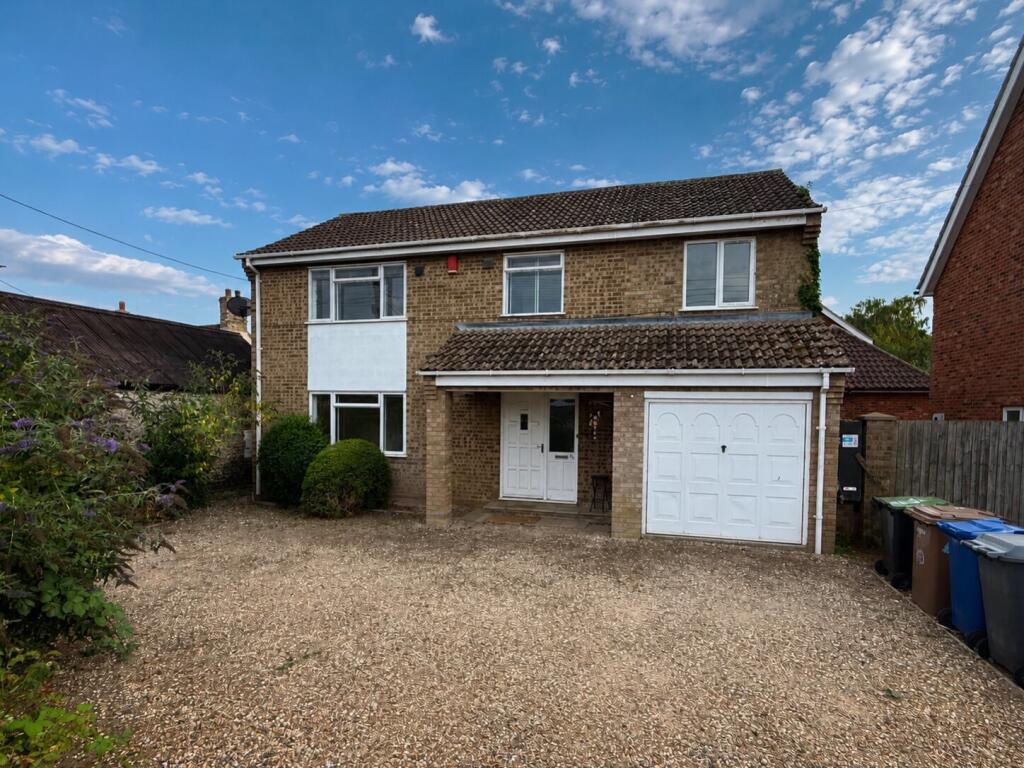
''AVAILABLE TO VIEW'' A well-presented detached four-bedroom family home situated in Brandon, the ground floor comprises a spacious lounge, separate dining room, kitchen/breakfast room and utility room, with an integral garage and downstairs WC. Upstairs, the property benefits from four double bedrooms, all offering built-in storage and the main bedroom also benefits from an en-suite shower room. Externally, the property offers a large driveway, enclosed rear garden and garage.
Entrance Hall - Stairs to first floor
Cloakroom - With WC and basin
Kitchen - 16 x 15 - Range of wall and base units with integrated electric oven, gas stove and dishwasher, fridge/freezer and centre island with sink.
Utility Room - 9 x 7 - With space for washer and dryer
Living Room - 16 x 15 - With patio doors leading to garden
Dining Room - 14 x 10 - With bay window to front
Main Bedroom - 15 x 12 - With built in wardrobe
En Suite - With shower, WC and basin
Bedroom Two - 13 x 12 - With built in wardrobe
Bedroom Three - 13 x 9 - With built in wardrobe
Bedroom Four - 10 x 10 - With built in wardrobe
Family Bathroom - With WC, basin, shower, bath and heated shower rail
Outside - Garage with internal door to entrance hall
Driveway parking for multiple vehicles
Fully enclosed rear garden
 4


agent