Peterborough 3 miles
'CLOSE TO LOCAL AMENITIES' 'EASY ACCESS TO A1' '3 DOUBLE BEDROOMS'
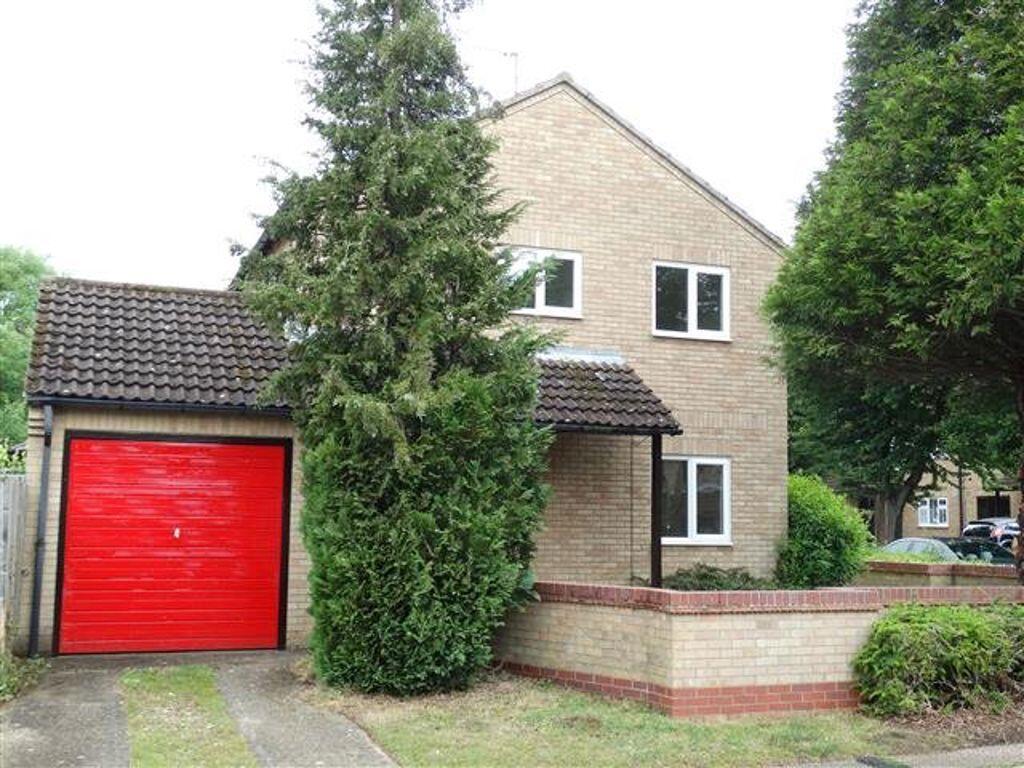
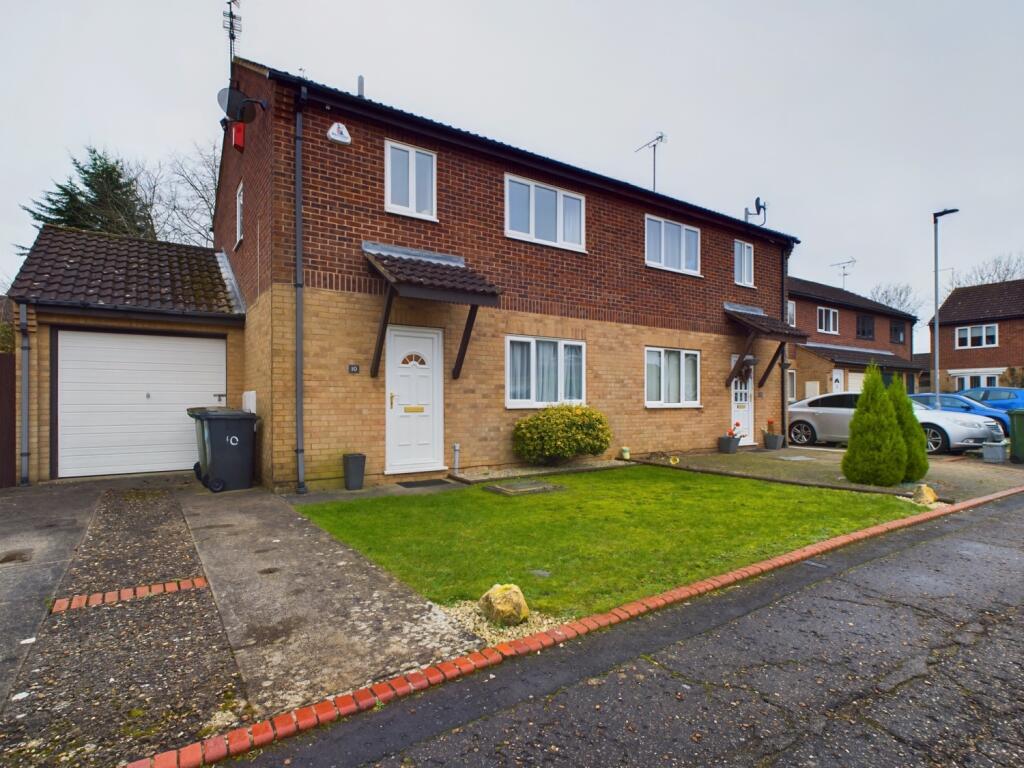
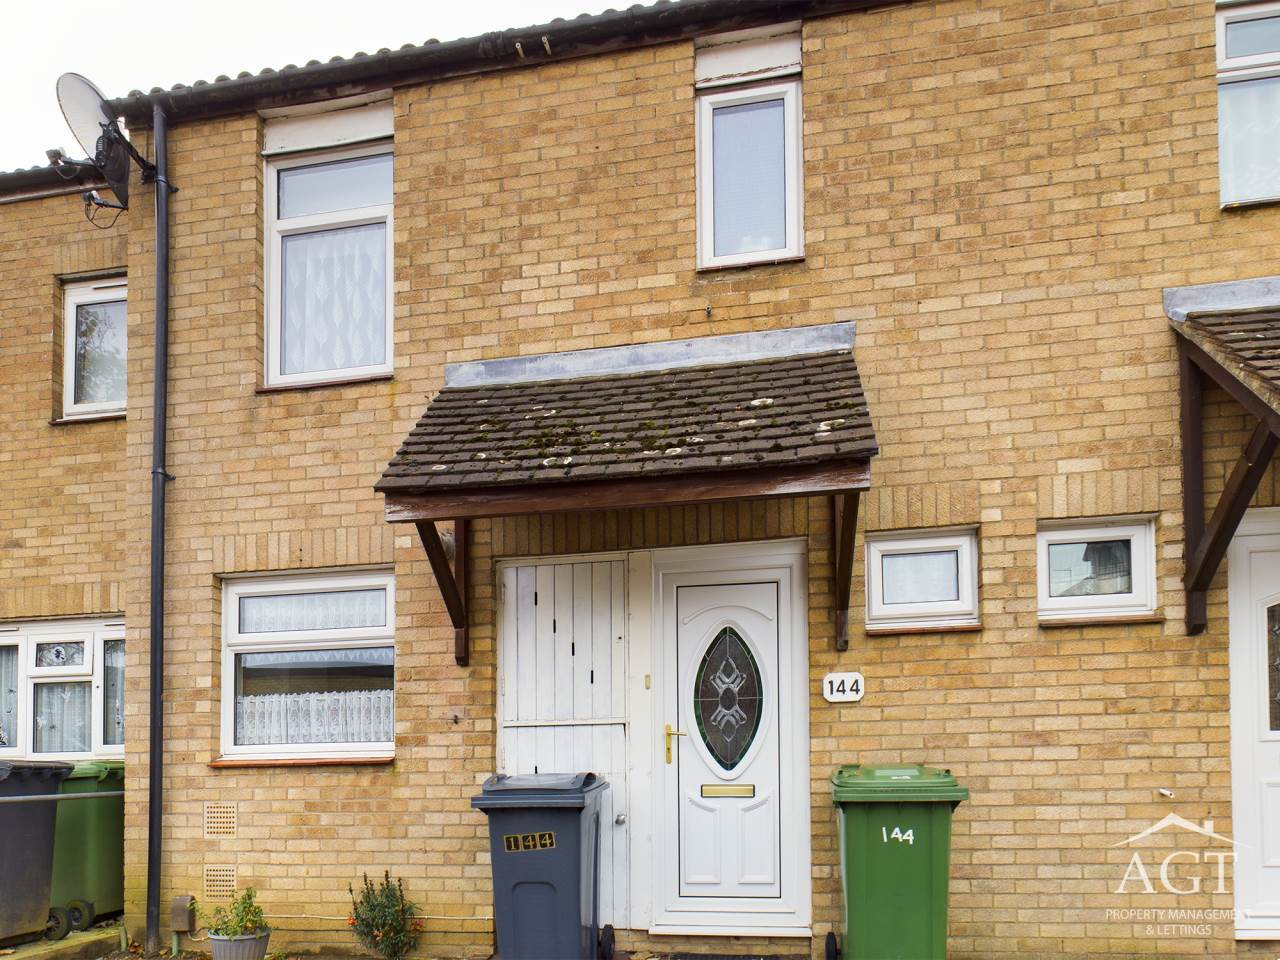
Regal Park are pleased to offer this 3 Double Bedroom End Terrace House in the popular location of Orton Brimbles. The property is situated close to local amenities and is within easy access to A1 and comprises; Entrance Hall, Cloakroom, Lounge, Kitchen, Dining Room. Upstairs are 3 Double Bedrooms and a Bathroom.
There is communal parking and low maintenance rear garden.
Viewings Highly Recommended.
EPC: C
Entrance Hall - Laminate flooring, telephone point, stairs, storage cupboard, door to:
Cloakroom - UPVC obscure double glazed window, fitted with two piece suite comprising, pedestal wash hand basin and WC, vinyl flooring.
Lounge - 2.91m x 4.11m (9‘7' x 13‘6') - Two uPVC double glazed windows, radiator, laminate flooring, TV point.
Kitchen - 2.24m x 3.44m (7‘4' x 11‘3') - Fitted with a matching range of base and eye level units with worktop space over, stainless steel sink unit with mixer tap, plumbing for washing machine and dishwasher, space for fridge/freezer and cooker, uPVC double glazed window, double radiator, tiled flooring, open to:
Dining Room - 2.29m x 3.25m (7‘6' x 10‘8') - Radiator, laminate flooring, telephone point, uPVC double glazed door to garden.
Stairs And Landing - Fitted carpet, storage cupboard, door housing boiler, door to:
Bedroom 1 - 2.55m x 4.17m (8‘4' x 13‘8') - UPVC double glazed window, radiator, fitted carpet.
Bedroom 2 - 2.64m x 4.11m (8‘8' x 13‘6') - UPVC double glazed window, double radiator, fitted carpet.
Bedroom 3 - 2.91m x 2.34m (9‘7' x 7‘8') - UPVC double glazed window, radiator, fitted carpet, built-in wardrobe.
Bathroom - Fitted with three piece suite comprising deep panelled bath with shower over, pedestal wash hand basin and WC, uPVC obscure double glazed window, radiator, vinyl flooring.
Outside - There is communal parking.
The rear garden has a decking area, patio area, shed.
 3
3

agent