 Colchester 0.3 miles
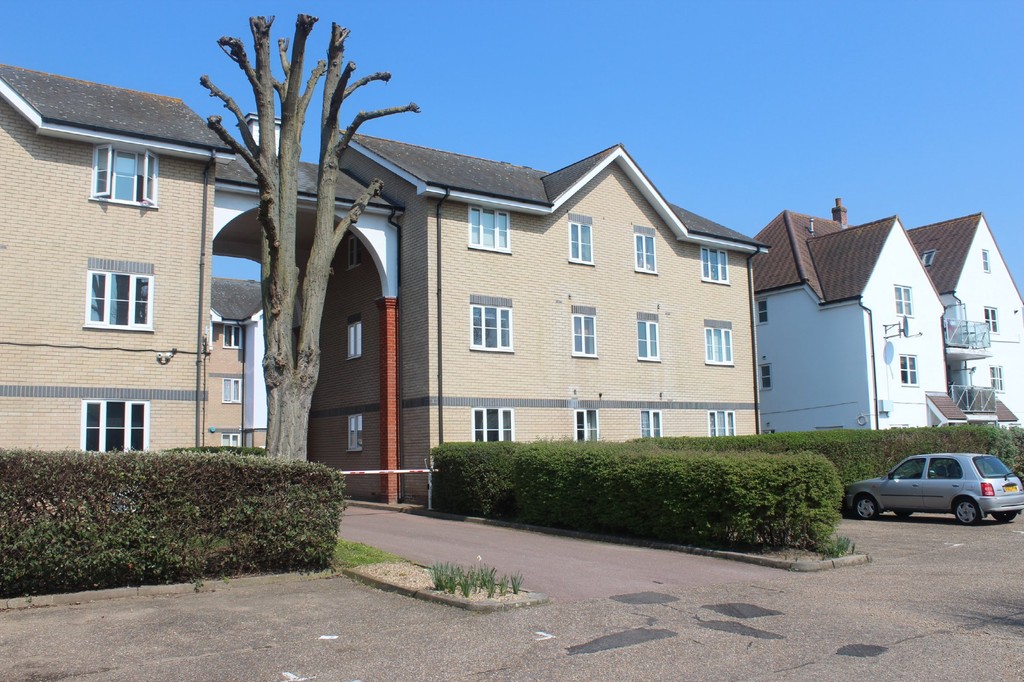
 Martin & Co are pleased to offer this SPACIOUS, modern, second floor two double bedroom apartment located a short walking distance to Colchester North Station and General Hospital. Available Early November 2026!
ENTRANCE HALL 16‘ 0" x 6‘ 2" (4.899m x 1.89m) A wide entrance hallway with laminate flooring and two built in storage/airing cupboards.
LOUNGE/DINER 18‘ 5" x 9‘ 4" (5.62m x 2.86m) A open plan lounge/diner with laminate flooring, a gas fired radiator, a double glazed window and French doors leading to the private balcony.
KITCHEN AREA 7‘ 9" x 5‘ 5" (2.38m x 1.66m) A modern spec, fully integrated kitchen that includes a fan assisted electric oven, gas hob, stainless steel extractor, a fitted washing machine, a 50/50 split fridge freezer, a stainless steel sink/drainer unit and plenty of cupboard/surface space.
PRIMARY BEDROOM 15‘ 7" x 8‘ 6" (4.77m x 2.61m) A double master bedroom with fitted carpets, a built in floor to ceiling wardrobe, a fitted gas fired radiator and access to an ensuite shower room.
BEDROOM TWO 8‘ 6" x 8‘ 5" (2.61m x 2.57m) A second double bedroom with fitted carpets, a gas fired radiator and French doors leading to the private balcony.
BATHROOM 7‘ 1" x 5‘ 6" (2.16m x 1.68m) A neutral theme bathroom with vinyl flooring and half tiled walls.
The bathroom comes with a wash basin, toilet and a bath with over the bath shower/screen
'Please be advised that the lettings details for this property are for a general guide only and all the measurements and areas are approximate which do not constitute part or all of an offer/contract.'
 2
2
agent