March 0.3 miles
ENTRANCE HALL From double glazed front entrance door, radiator, textured and coved ceiling, stairs leading off, understairs cupboard.
CLOAKROOM Having low level wc, wash basin with tiled splashback, radiator, textured and coved ceiling, extractor fan.
LOUNGE 15‘ 5' x 10‘ 3' (4.7m x 3.12m) Laminated flooring, radiator, double glazed window to front, textured and coved ceiling.
KITCHEN/DINER 17‘ 8' x 10‘ (5.38m x 3.05m) Radiator, double glazed window and French doors to rear, fitted kitchen including single drainer stainless steel sink unit with cupboard and space under with plumbing for automatic washing machine, matching wall and base units, worktop surfaces, tiled splashbacks and sill, fitted electric oven, 4 ring gas hob and integrated extractor, wall mounted Baxi gas fired boiler, textured and coved ceiling.
FIRST FLOOR Stairs and landing, loft access, textured and coved ceiling, shelved airing cupboard.
BEDROOM 1 14‘ x 10‘ 5' max (4.27m x 3.18m) Double glazed window to front, radiator, textured and coved ceiling.
BEDROOM 2 14‘ x 9‘ 4' max (4.27m x 2.84m) Radiator, double glazed window to rear, textured and coved ceiling.
BEDROOM 3 8‘ 7' x 8‘ 1' (2.62m x 2.46m) Radiator, double glazed window to rear, textured and coved ceiling.
BATHROOM 7‘ x 6‘ 5' (2.13m x 1.96m) Having low level wc, pedestal wash basin with tiled splashback and bath with wood side panel, shower over and tiled surround, radiator, textured and coved ceiling, extractor fan.
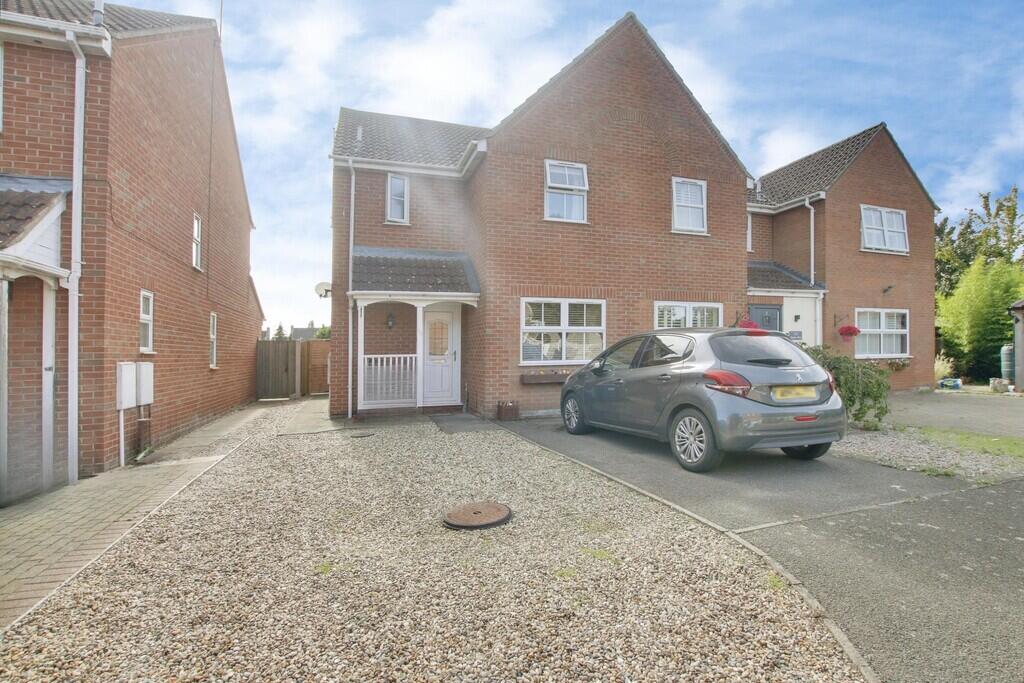
OUTSIDE The property has off road parking to front and enclosed rear garden laid to gravel and paved patio. Garden shed.
SERVICES Mains water, electricity, gas and drainage. Radiator central heating via gas fired boiler.
 3
3

agent