 Sandwich 2.3 miles
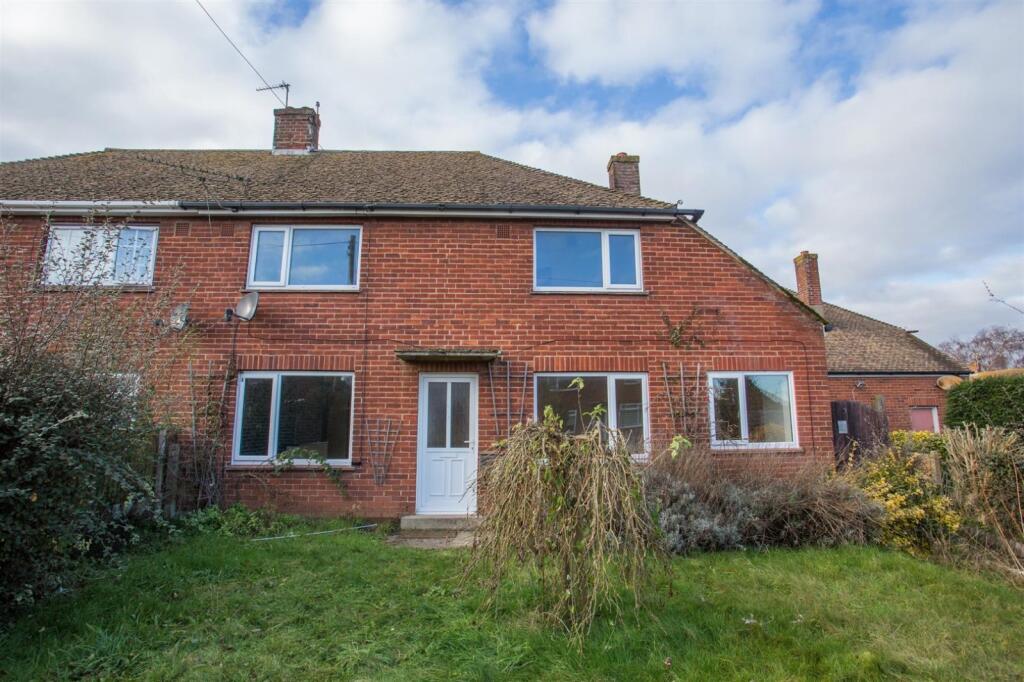
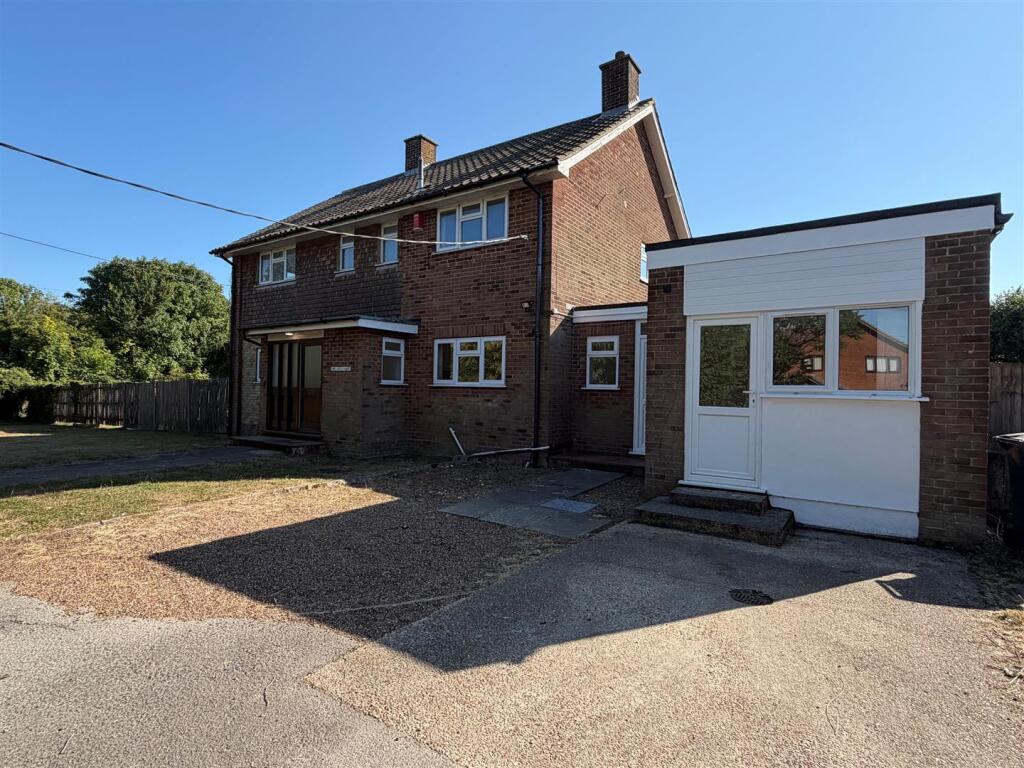
A rare opportunity to rent a charming detached country house which offers spacious family accommodation. Decorated to a high standard, this most attractive house is located on the edge of the village of Ash which has a variety of local facilities including state and independent primary schools. The ancient Cinque port of Sandwich is nearby and the cathedral city of Canterbury is a short drive away.
The property features a spacious lounge with a beamed ceiling with doors to the garden. A generously sized conservatory with wooden flooring provides access into the galley kitchen which in turn leads to a large utility room. Additionally on the ground floor there is a large reception room or fourth bedroom (with an en-suite shower room), study, cloakroom an attractive reception hallway.
An attractive staircase leads to the first floor where there are three further double bedrooms and a family bathroom. The house stands within a large garden which is mainly laid to lawn and with ample off road car parking. There is full gas central heating and a private drainage system.
Entrance - Through into a spacious hallway, two radiators, tiled flooring
Cloakroom - Located under the stairs, white low level WC, wash hand basin, radiator, continuation of the tiled flooring
Reception One - 5.18m0.61m x 3.96m1.52m (172 x 135 ) - Brick fireplace for decorative use only, two radiators, two sets of patio doors, fitted carpet
Reception Two Or Bedroom 4 - 3.96m0.91m x 3.96m1.83m (133 x 136 ) - Open fire place, two radiators, dual aspect windows, fitted carpet
En-Suite Shower Room - White suite, hand basin, low level WC, shower cubicle, tower radiator, laminate flooring
Kitchen - 6.10m2.44m x 2.13m3.35m (208 x 711 ) - Butchers block effect worktops, base units, gas hob set into the breakfast bar, one and a half stainless steel sink and drainer, electric oven and grill, wooden flooring, open plan leading to:
Utility Room - 4.27m2.74m x 2.13m0.61m (149 x 72) - Gas central heating boiler, one and a half stainless steel sink and drainer, worktops, floor units, plumbing for a washing machine and dish washer, quarry tiled flooring, radiator
Conservatory - 8.23m1.83m x 2.74m3.35m (276 x 911 ) - Continuation of the wooden flooring, two radiators, double French doors, two further doors to garden
Bedroom One - 4.27m0.30m x 3.66m0.30m (141 x 121 ) - Radiator, dual aspect windows, fitted carpet
Bedroom Two - 3.66m3.05m x 3.05m0.30m (1210 x 101 ) - Radiator, dual aspect windows, fitted carpet
Bedroom Three - 4.27m0.00m x 3.35m2.13m (140 x 117 ) - Radiator, fitted carpet
Bathroom - White suite including S shaped bath with shower over, tower radiator, Velux window, laminate flooring
 4
4

agent