Seaford 0.2 miles
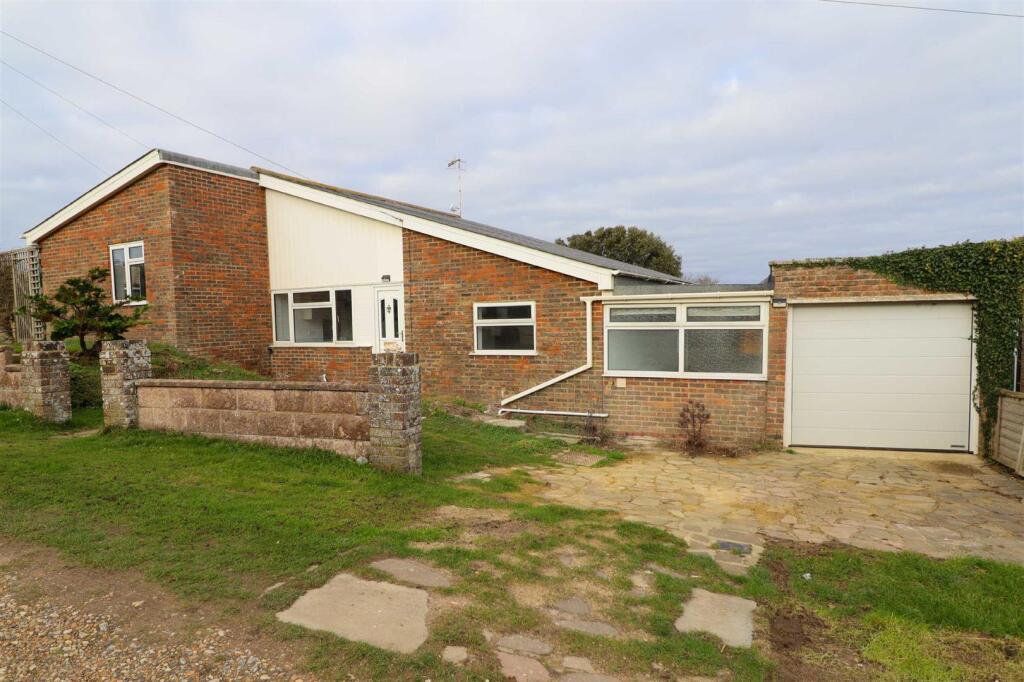
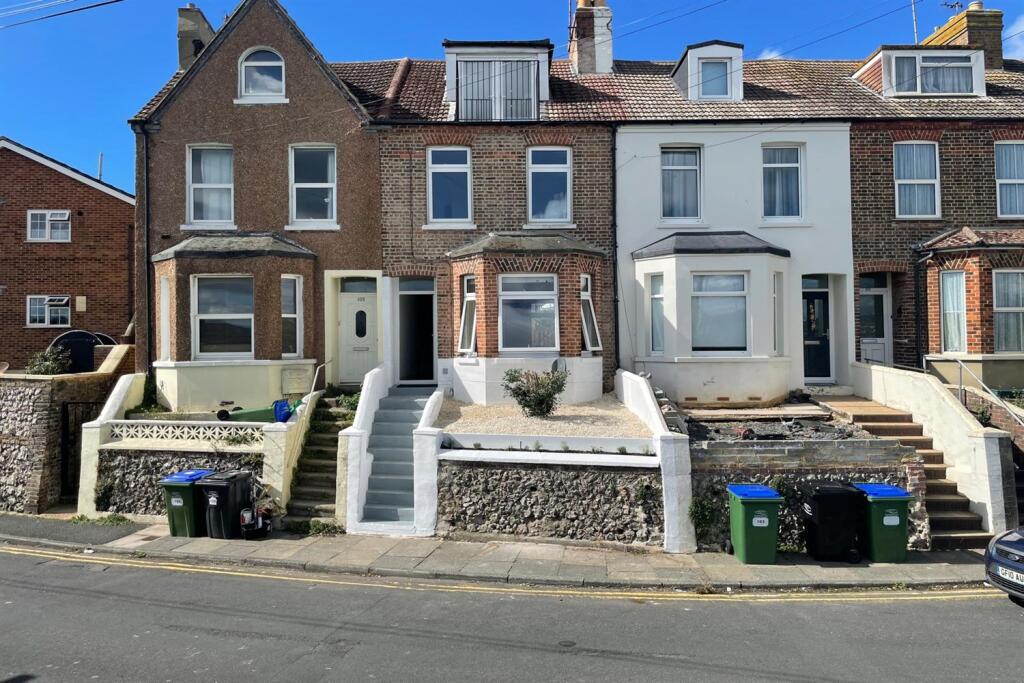
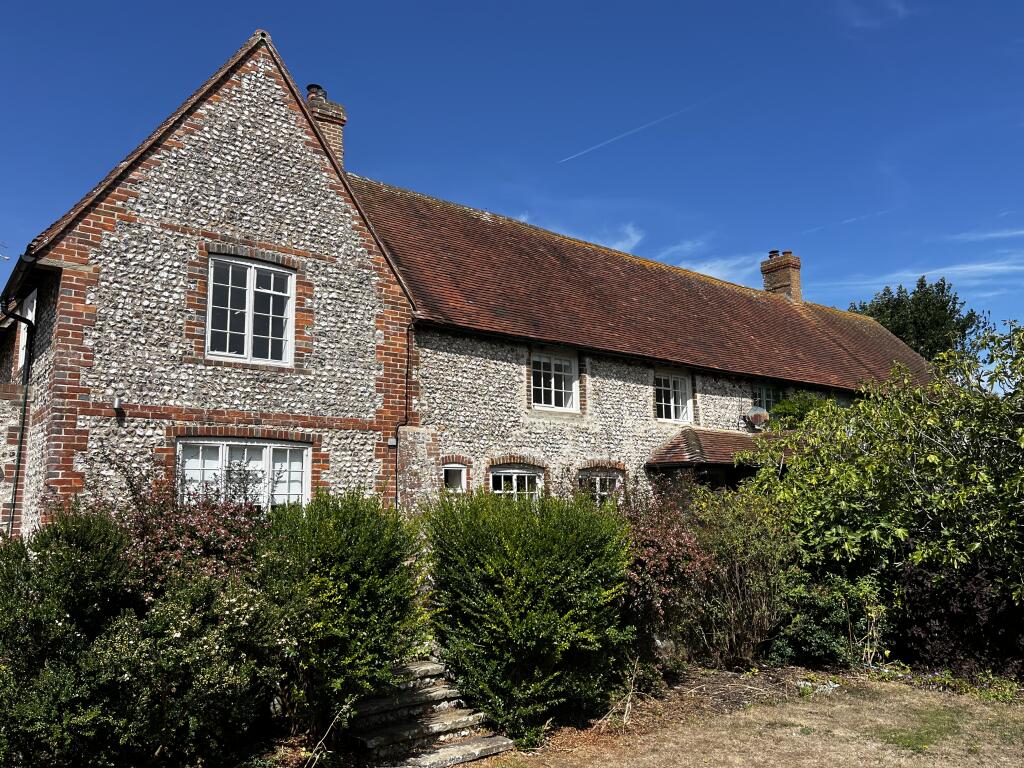
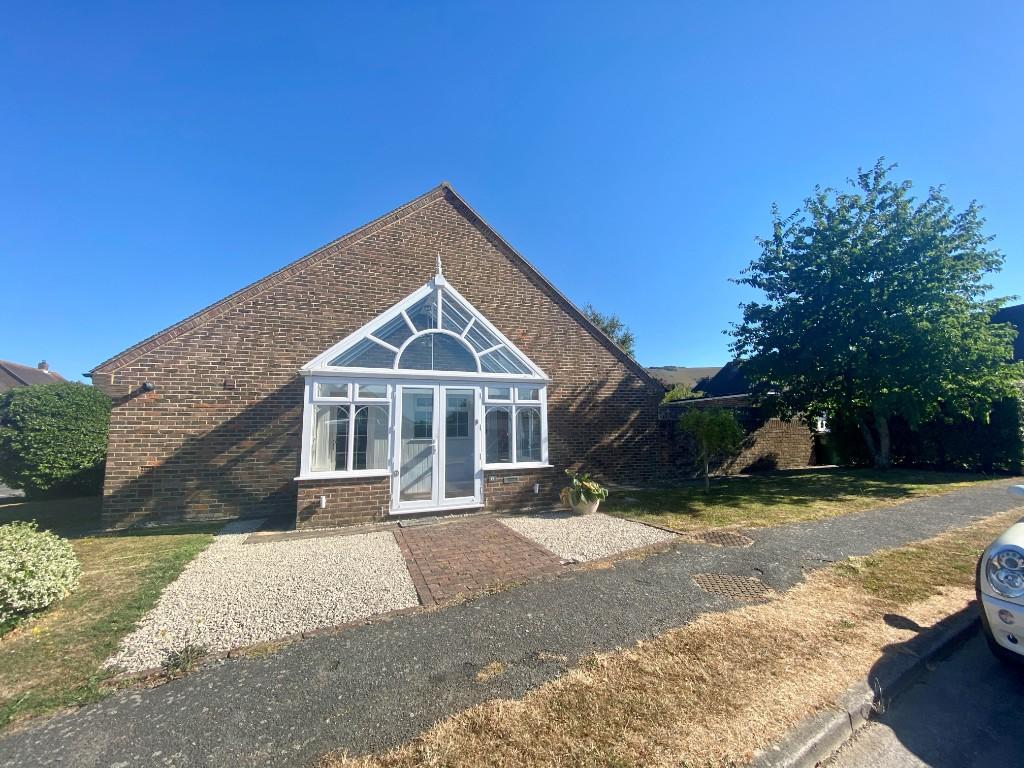
EXCELLENT LOCATION CLOSE TO TOWN CENTRE, SCHOOLS, TRANSPORT LINKS - 3 BEDROOM SEMI -DETACHED FAMILY HOME. Premier Sales are delighted to be marketing this charming 3 bedroom, 2 reception semi-detached family home ideally located a short walk from Seaford town centre and local primary school. The attractive home benefits from a spacious kitchen/breakfast room, sitting room, dining room, 3 bedrooms plus large sun terrace overlooking garden and off-road parking for 3 cars. Offered with VACANT POSSESSION. Viewing is highly recommended. EPC - D. COUNCIL TAX BAND C.
Entrance Porch
Double glazed Entrance Porch.
Entrance Hall
Wood laminated flooring.
Sitting Room 15.5m (50‘10) x 3.27m (10‘9)
Fireplace with electric wood burner and wooden surround, fitted carpets, radiator., double glazed patio doors leading onto sun terrace and rear garden.
Dining Room 3.35m (11‘) x 2.63m (8‘8)
Fireplace, grey wood-laminate flooring, radiator, opening leading to:-
Kitchen 5.78m (19‘) x 2.55m (8‘4)
Range of grey wall and base units with wood-effect work-surfaces, stainless steel sink/drainer with mixer taps, space and plumbing for washing machine, space and plumbing for dishwasher, built-in electric oven with gas hob over, part-tiled walls, tiled flooring, radiator, space for full-height fridge/freezer, double glazed window overlooking garden, recessed built-in cupboard/shelving, wall-mounted Glow Worm boiler, double glazed door opening onto sun terrace and rear garden.
First Floor Landing
Wood laminated flooring, radiator, loft hatch, shelved storage cupboard housing water tank.
Bedroom 1 4.7m (15‘5) x 3.27m (10‘9)
Spacious double-aspect bedroom with double glazed window to front and rear, wood laminate flooring, radiator, ceiling fan.
Bedroom 2 3.35m (11‘) x 3.27m (10‘9)
Double bedroom, fitted carpet, double glazed window, radiator, ceiling light with fan.
Bedroom 3 2.51m (8‘3) x 2.48m (8‘2)
Double bedroom, wood laminate flooring, double glazed window, radiator, ceiling light with fan.
Bathroom 2.65m (8‘8) x 1.66m (5‘5)
Spacious bathroom with white suite comprising bath with shower over, fully tiled walls , wash basin, WC, frosted double glazed window. wood laminate flooring, inset ceiling lighting , chrome ladder-style heated towel rail.
Good-Sized Garden
Level and low-maintenance garden laid mainly to lawn with with paved patio area plus large elevated sun-terrace. Shed, access to front.
Off-Road Parking
Block-paved driveway (potential to expand).
Council Tax Band C
 3
3

agent