 Burton-on-Trent 0.6 miles
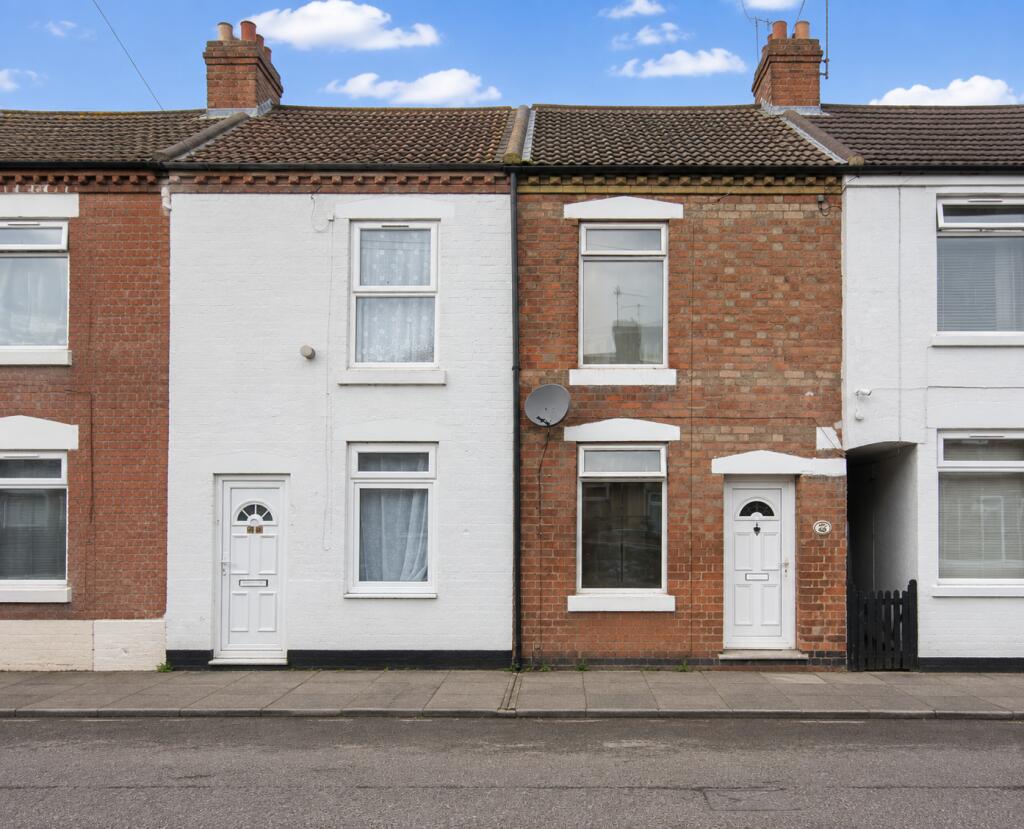
Nicholas Humphreys are pleased to bring this two-bedroom, flush-fronted family home to the rental market. Conveniently situated close to local shops and amenities, the property is just a short walk from Burton upon Trent town centre.
The accommodation comprises
a lounge, separate dining room, galley kitchen, rear lobby and ground-floor WC. Upstairs are two good-sized double bedrooms, with the family bathroom accessed through the second bedroom. The property also benefits from gas central heating and an enclosed rear garden.
Lounge
Having a uPVC window to the front elevation, feature fireplace, utility cupboard, central heating radiator and laminate flooring. An opening leads through to the dining room.
Dining Room
Featuring a fireplace, uPVC window to the rear elevation, understairs storage cupboard, central heating radiator and laminate flooring. A doorway provides access to the kitchen.
Galley Kitchen
Fitted with a range of wall and base units and a freestanding gas cooker. There is a uPVC window to the side elevation, a combination boiler and laminate flooring. Access leads through to the rear lobby.
Rear Lobby and Guest WC
The rear lobby has a window to the rear elevation and access to the ground-floor cloakroom, fitted with a WC and wash hand basin.
Bedroom One
A good-sized double bedroom with a uPVC window to the front elevation, central heating radiator and carpeted flooring.
Bedroom Two
A further double bedroom with a uPVC window to the rear elevation, fitted cupboard, central heating radiator and carpeted flooring. This bedroom provides access to the family bathroom.
Family Bathroom
Fitted with a three-piece suite comprising a bath, pedestal wash hand basin and low-level WC. There is also a uPVC window to the rear elevation, central heating radiator and vinyl flooring.
Outside
The property benefits from an enclosed rear garden.
For further information or to arrange a viewing, please contact Nicholas Humphreys.
 2
2

agent