2
2


 Hassocks 0.1 miles
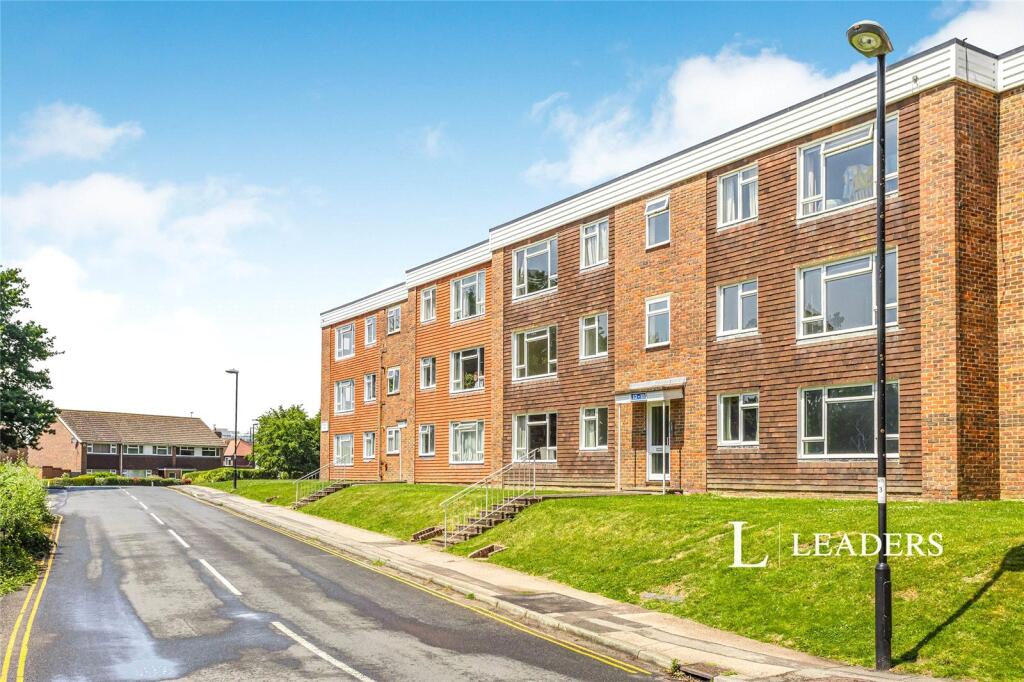
A spacious top (second) floor flat in a popular block enjoying far reaching views and great for commuters as it is only 100 yards from Hassocks railway station. The property benefits from gas combi boiler, double-glazed windows and own parking space in an underground car park. Available from mid November 2026.
Location
Hassocks Lodge occupies a prominent elevated position on Keymer Road, close to the main line railway station and shopping area. Nestled beneath the South Downs, Hassocks is a vibrant village that provides an excellent array of local amenities which include a variety of shopping facilities, eateries, health centre and schools for all age groups. Adastra Park, which is located close to the high street, is a hub of activity featuring the village hall, social club, sports areas and children‘s play parks. Furthermore, at the top of the high street lies the main line railway station with regular services to London and the south coast. Surrounding the village is an abundance of stunning countryside and views of the South Downs national park, perfect for those seeking a semi rural location.
Property Description
PVCU front door with leaded light panel and opening into; ENTRANCE LOBBY Radiator, coat rack.
HALLWAY A spacious area with built-in cupboard housing meter and electric consumer unit, built-in shelved cupboard, hatch to loft.
LIVING/DINING ROOM An attractive west facing bay window with a fine west view. Double glazed patio doors with an external wrought iron balustrade. Radiator, central heating central heating thermostat, glazed door to;
KITCHEN Enjoying a fine west view. Painted kitchen furniture comprising three worktops with an inset one and a half bowl sink and mixer taps and a range of base cupboards, drawers and shelves under several wall mounted cupboards and display shelves. Vaillant gas Combi boiler for central heating and domestic hot water. Walk-in storage cupboard. Appliances include Hotpoint electric oven with gas hob and extractor over, Bosch fridge freezer, Hotpoint washer/ dryer. Ceramic tiled splashback, mood lighting under wall cupboards.
BEDROOM ONE Enjoying a fine east view of the South Downs and Lodge Hill. Radiator, triple fitted wardrobe.
BEDROOM TWO Enjoying a fine east view of the South Downs and Lodge Hill. Radiator, open fronted wardrobe and shelves.
BATHROOM Fully ceramic tiled walls and fitted with a white suite comprising a corner bath with mixer taps and overhead shower apparatus. Pedestal wash basin, radiator, extractor.
W.C. White close coupled toilet with basin above, extractor vent (operated by bathroom light).
COMMUNAL GARDENS surround the block. Covered communal bin store at the rear.
PARKING BAY number 10 in a secure underground garage. There is also additional parking spaces available for visitors on a first come first served basis to the side and front of block.
Tenancy Details
AVAILABLE ON AN ASSURED PERIODIC TENANCY
HOLDING DEPOSIT - £200
TENANCY DEPOSIT - £1,701 (equivalent to 5 weeks rent)
AVAILABLE FROM - Mid November 2026.