Nottingham 1.7 miles
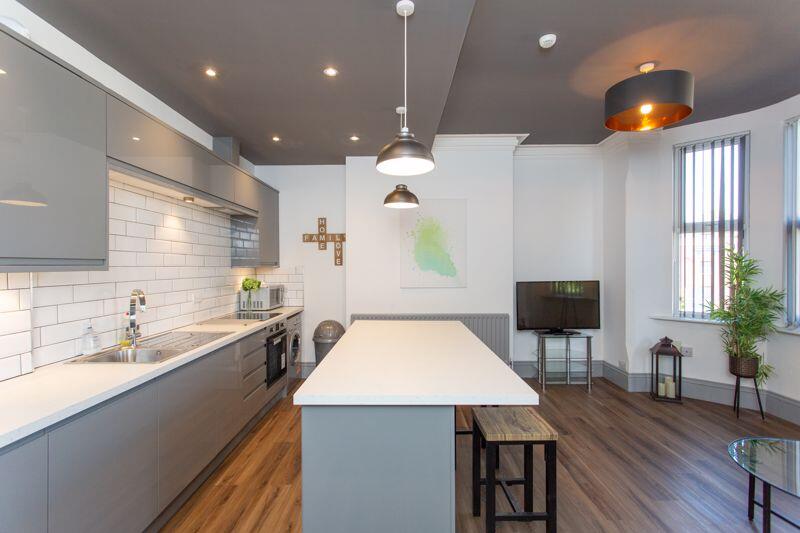
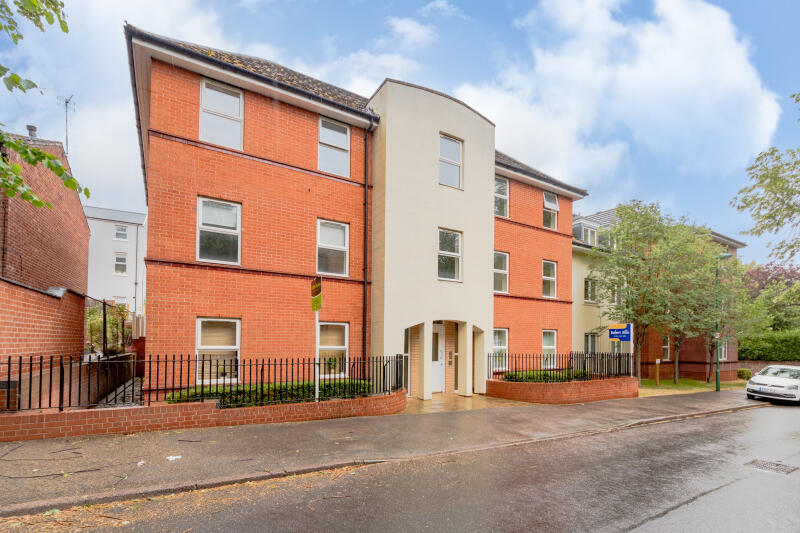
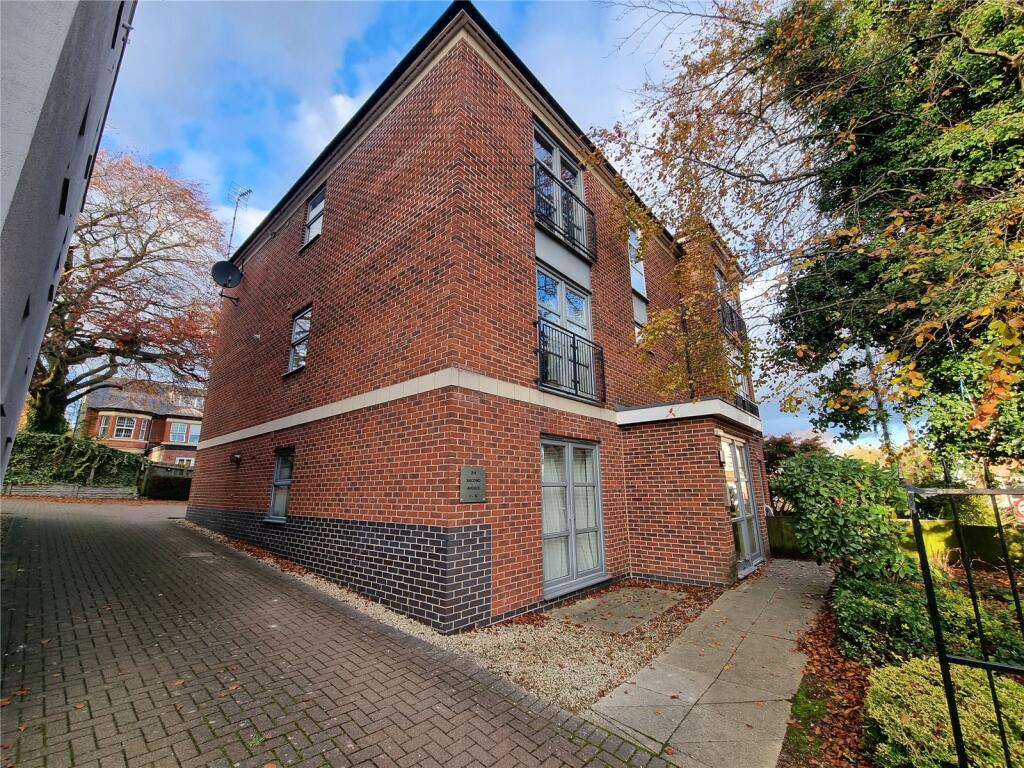
Located in Sherwood Rise, this versatile duplex apartment offers a perfect blend of modern living and historic charm. With original floorboards throughout and high ceilings that enhance the sense of space, this home is spread over two generous floors. On the second floor, you‘ll find a spacious lounge/dining room, alongside a well-appointed kitchen, a double bedroom and a versatile study/reception room which could also act as a third bedroom. Ascending to the third floor, you‘ll be greeted by an expansive main bedroom, complete with en-suite shower room/WC. There is also a gated carpark, as well as excellent transport links to the city centre.
TENANCY DETAILS
Available From: 15th October 2026
Furnishing: Furnished
EPC Rating: C
Council Band: A
Second Floor -
Entrance Hall -
Lounge/Dining Room - 3.62m max x 4.58m max (11‘10' max x 15‘0' max) -
Kitchen - 3.38m x 2.10m (11‘1' x 6‘11') -
Bedroom 2 - 3.18m max x 4.19m max (10‘5' max x 13‘9' max) -
Study/Reception Room - 3.19m x 2.40m (10‘6' x 7‘10') -
Shower Room - 2.43m max x 1.99m max (7‘11' max x 6‘6' max) -
Third Floor -
Bedroom 1 - 4.24m max x 6.83m max (13‘10' max x 22‘4' max) -
En-Suite - 1.28m x 3.02m (4‘2' x 9‘11') -
 2
2
agent