4
4


 Atherton 1.4 miles
Salford Road, Bolton
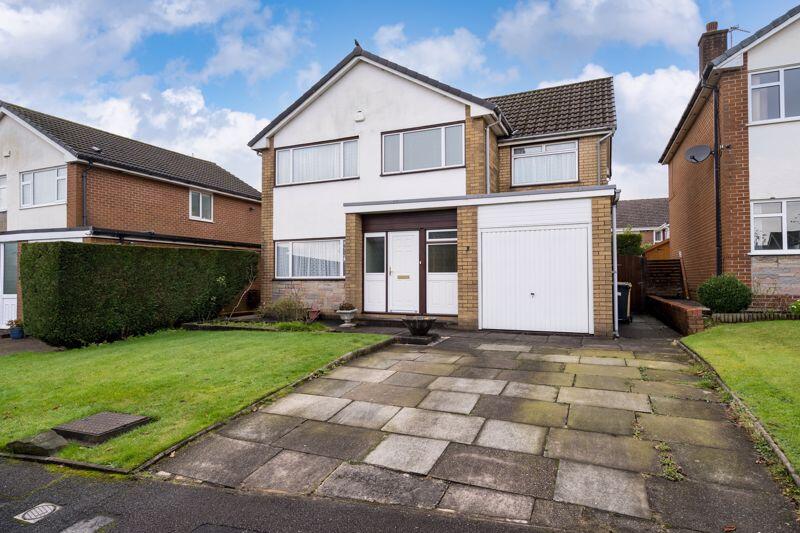
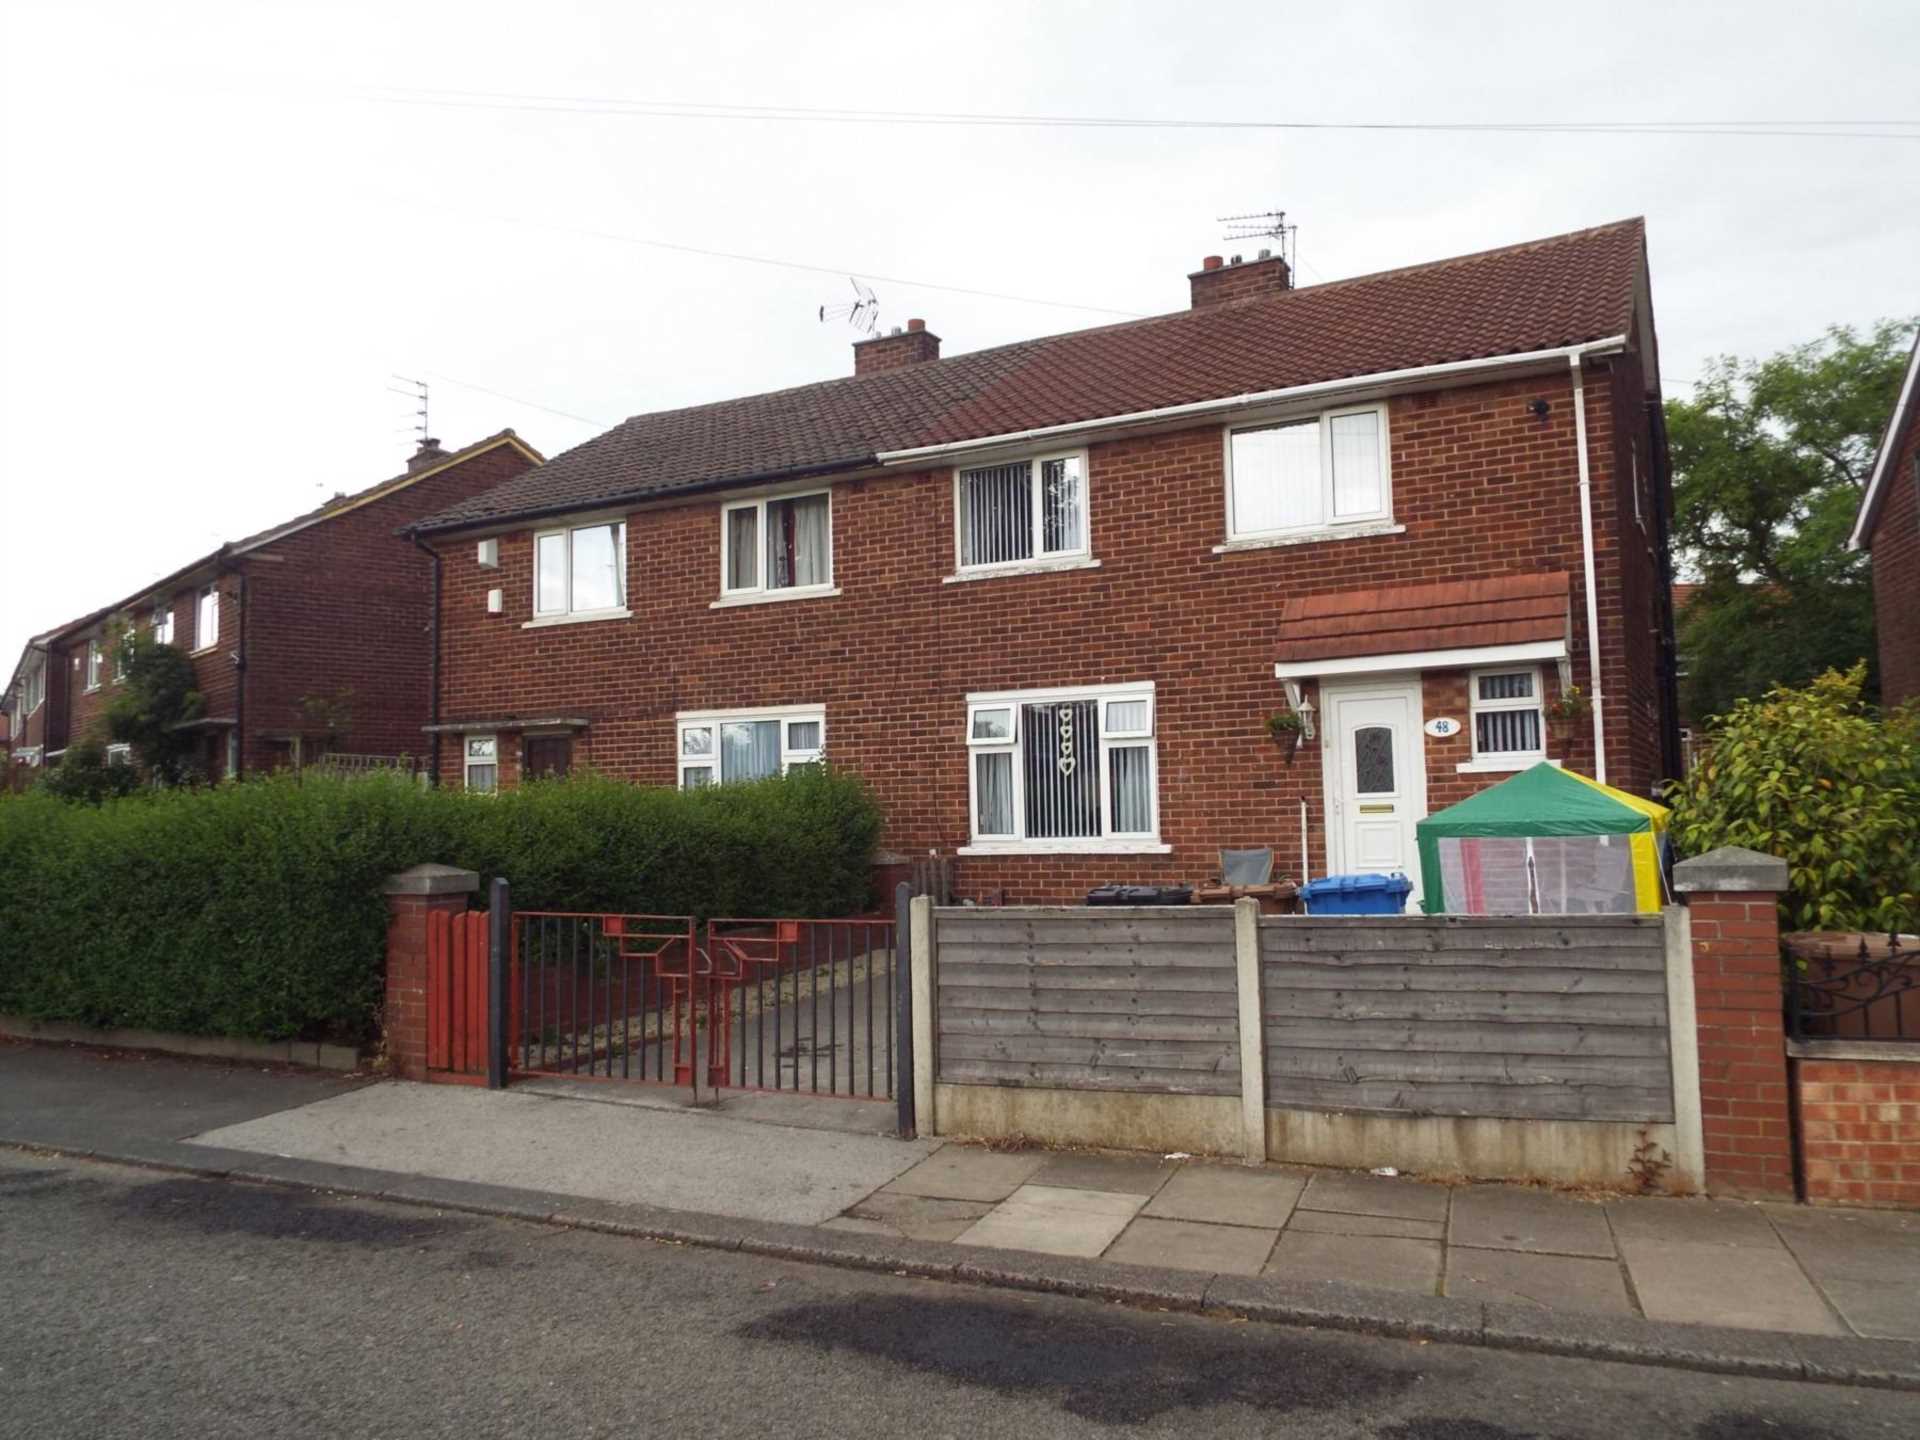
The award winning lettings team at Price & Co are delighted to bring to the market this impressive four bedroom detached property, ideally positioned within a popular residential location in Bolton.
Properties of this size and quality do not become available to rent often, and this superb home is sure to impress with four spacious double bedrooms, a substantial conservatory, generous living accommodation, converted garage and beautiful wraparound private gardens.
Ground Floor
The property is approached via a useful entrance porch, providing the ideal space for coats and shoes before entering the spacious welcoming hallway, which provides access to the principal ground floor accommodation.
The generously proportioned lounge is a bright and inviting space, benefiting from four French doors which provide an abundance of natural light and open directly into the impressive conservatory. Finished with attractive laminate flooring and tastefully decorated throughout, the lounge provides a comfortable and versatile family living space.
The impressive conservatory is a particular feature of the property. Offering a substantial additional living area, the room provides wonderful views across the property‘s private wraparound gardens and creates an excellent space for entertaining, relaxing or enjoying the surrounding outlook.
The spacious kitchen continues the impressive proportions found throughout the property, featuring a comprehensive range of wall and base units with laminate worktops and integrated appliances, including a dual cooker and fitted extractor fan. There is excellent space for preparing and enjoying family meals.
An under-stairs WC provides additional convenience and comprises a low-level WC and wash hand basin.
Completing the ground floor is the converted garage, which offers an excellent additional space with a variety of potential uses. The room would be ideal as a home gym, playroom, home office or simply provide valuable additional storage.
First Floor
A stylish open staircase leads to the spacious first-floor landing, providing access to all four bedrooms and the family bathroom.
The impressive master bedroom benefits from windows to both the front and rear, allowing natural light to flood the room. Tastefully decorated to a high standard, the master bedroom also benefits from a private en-suite shower room comprising a WC, wash hand basin and walk-in shower enclosure with mixer shower.
The remaining three bedrooms are all generously proportioned double bedrooms, offering excellent flexibility for families, guests or those requiring additional space. Each room could also be utilised as a home office or study, making the property particularly suited to modern family living and those working from home.
The family bathroom is another generous room and is fitted with a three-piece suite comprising a WC, wash hand basin and bath with wall-mounted mixer shower.
External
Externally, the property continues to impress with substantial private wraparound gardens, providing an excellent outdoor space for families, entertaining and relaxing.
To the front, the property benefits from private secure gated access, providing additional privacy and security.
Properties offering this combination of space, versatility and private outdoor accommodation are rarely available to rent, so early viewing is highly recommended.
For further information or to arrange a viewing, contact the award winning lettings team at Price & Co on .
EPC Rating: E
Lounge (3.92m x 6.09m)
Conservatory (3.89m x 5.56m)
Kitchen (3.92m x 4.09m)
Playroom/Storage Room (2.29m x 4.9m)
WC (0.94m x 1.11m)
Master Bedroom (3.17m x 4.78m)
En-Suite (1.31m x 2.07m)
Bedroom 2 (3.73m x 4.12m)
Bedroom 3 (3.25m x 3.4m)
Bedroom 4 (2.63m x 2.68m)
Bathroom (2.25m x 3.02m)