Chelmsford 0.9 miles
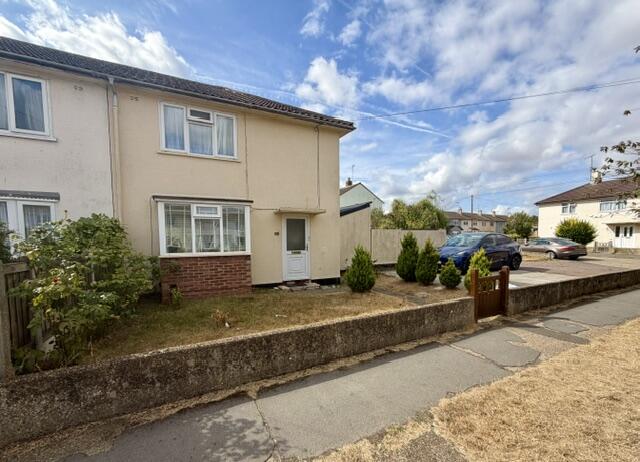
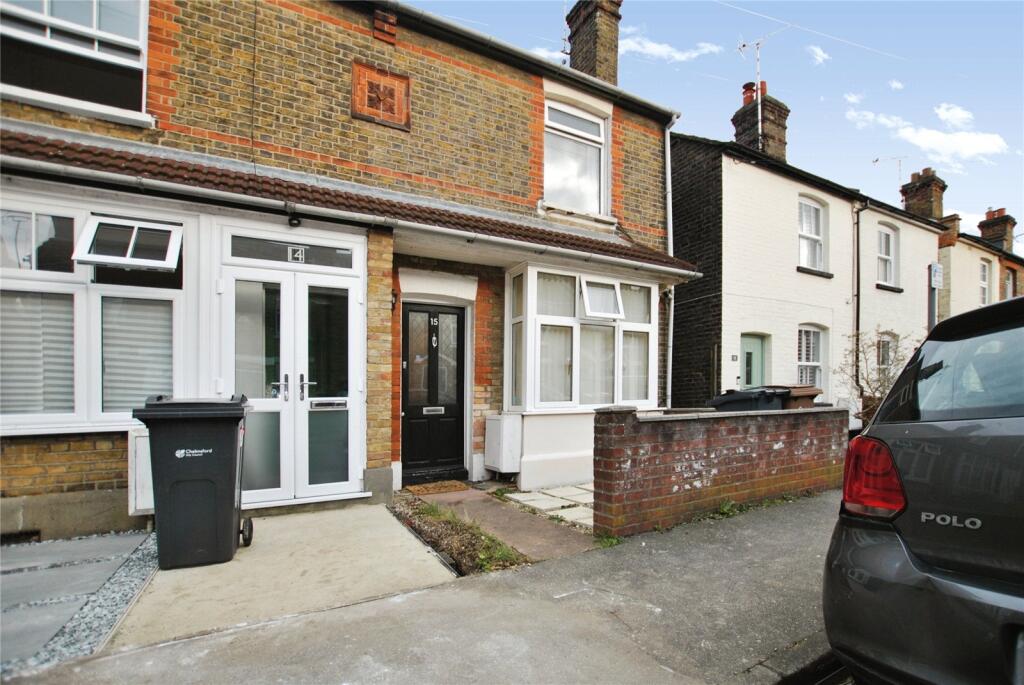
Located within an established residential street approx. 1.25 miles from Chelmsfords City Centre is this extended character home with good size rear garden and garage. The accommodation includes reception hall, living room, separate dining room, fitted kitchen, lean to/utility area and an impressive, heated conservatory. On the first floor there is a landing, two bedrooms and a bathroom with white suite to include panelled bath and separate shower cubicle. Other benefits include gas fired radiator heating and double glazed windows are fitted to most rooms. Waterhouse Street will be considered by some to be within walking distance of Chelmsford City Centre, however regular bus services along New London Road provide a public transport alternative if preferred. An internal viewing of this property is highly recommended in order to appreciate the size of accommodation on offer.
LOUNGE 127 X 1010 (3.84M X 3.30M)
SEPARATE DINING ROOM 111 X 95 (3.38M X 2.87M)
FITTED KITCHEN 126 >91 X 79 (3.81M>2.77M X 2.36M)
LEAN TO/UTILITY AREA 810 X 43 (2.69M X 1.29M)
HEATED CONSERVATORY 129 X 137 (3.89M X 4.14M (MAX MEASUREMENTS))
COUNCIL TAX BAND C
VIEWING RECOMMENDED
BEDROOM ONE 128 X 1011 (3.86M X 3.33M)
BEDROOM TWO 1011 X 95 (3.33M X 2.95M)
BATHROOM WITH WHITE SUITE TO INCLUDE PANELLED BATH & SEPARATE SHOWER CUBICLE
REAR GARDEN APPROX 70 IN LENGTH
SINGLE GARAGE
GAS FIRED RADIATOR HEATING
SOME CHARACTER FEATURES
 2
2

agent