Huntingdon 1 miles
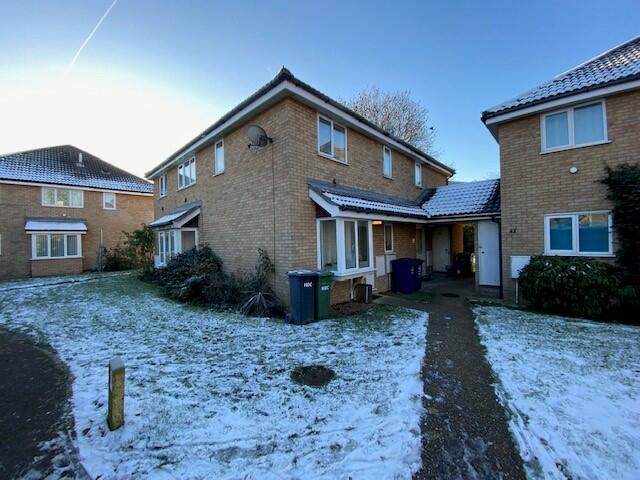
Two bedroom semi-detached house on popular housing development on the outskirts of Huntingdon. Within easy walking distance of the town centre and train station
Material information:
Gas central heating
Broadband download speed Ultrafast 1800MB (approximately)
Water and sewerage by Anglian Water
Low risk to flooding in the area
Lounge 4.39m (14‘5') x 3.30m (10‘10')
Understairs cupboard. Open doorway to kitchen/diner
Kitchen/diner 4.22m (13‘10') x 2.46m (8‘1')
Brand new fitted kitchen with range of units, built-in gas hob, electric oven, space for washing machine and fridge/freezer. Patio doors to rear garden
Hall, stairs and landing
Wood laminate flooring to hallway. Airing Cupboard to landing
Bedroom 1 3.56m (11‘8') x 3.33m (10‘11')
Double bedroom with built-in mirror fronted wardrobes
Ensuite shower room
White suite comprising shower cubicle, wc and vanity unit with hand basin
Bedroom 2 2.54m (8‘4') x 2.21m (7‘3')
Double bedroom with built-in mirror fronted wardrobes
Bathroom
White suite comprising bath with hand-held shower over, sink and wc
Garage
Single garage with rear door access to garden
Garden
Enclosed rear garden laid mostly to lawn with feature patio area
Shed
Front garden laid mainly to lawn with borders
 2
2

agent