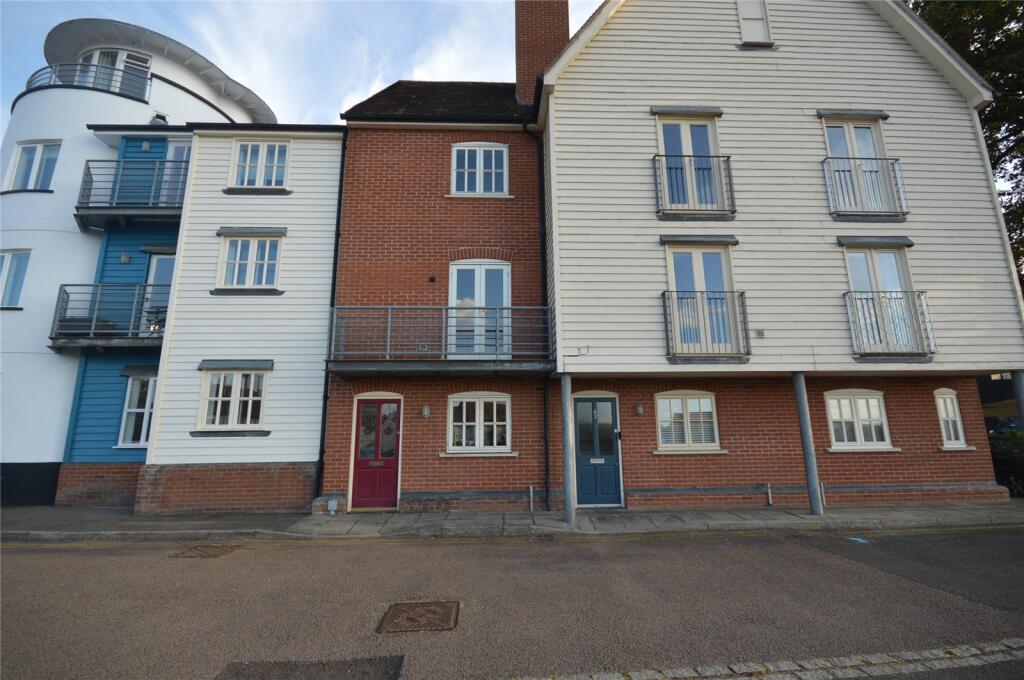
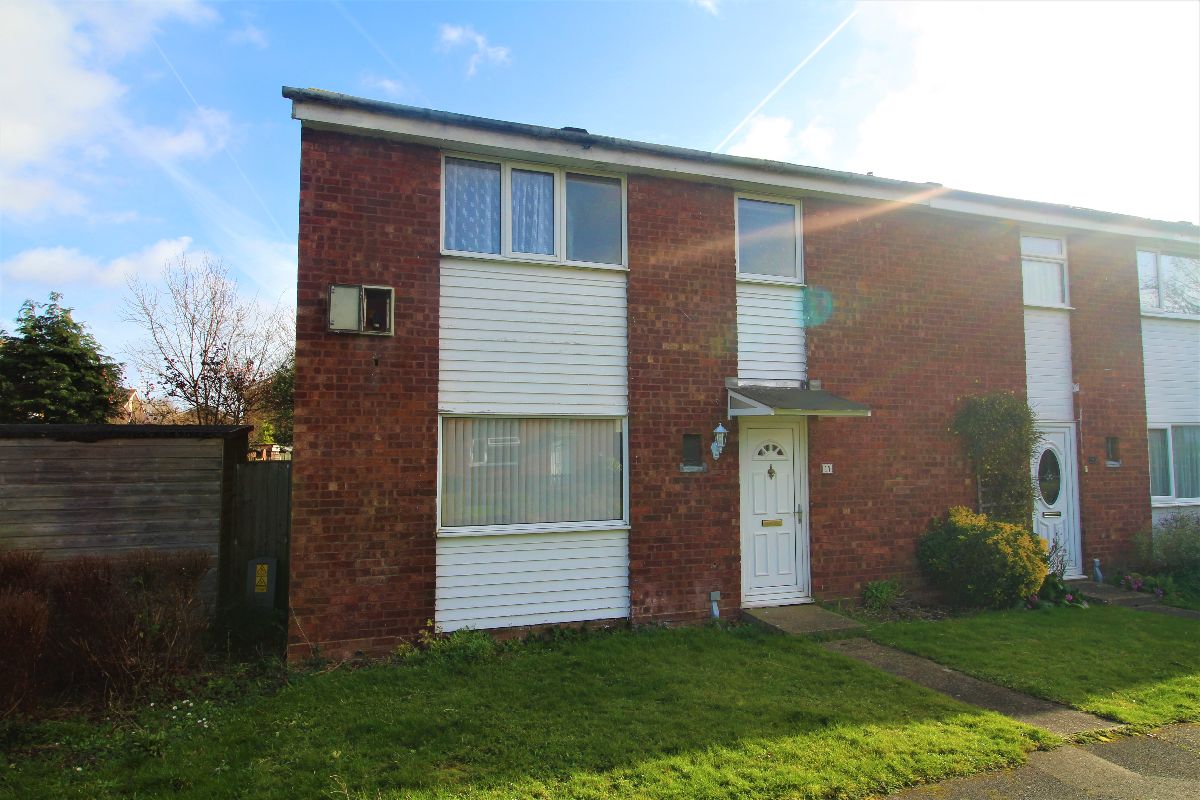
Hatfield Peverel 5.3 miles
The property comprises:
Entrance Hallway: Neutral painted walls, dark grey carpet to lower level and stairs, wood effect flooring to first floor, natural woodwork and wall mounted radiator.
Doors leading to
Open Plan Living/Dining Room & Kitchen - 22‘8' x 15‘12': Neutral painted walls, wood effect flooring, a range of wood effect wall and base units, granite effect roll edge worktops, tiled splash backs, integrated oven, hob and extractor, wall mounted radiator, white PVC window to front aspect.
Bedroom One: Neutral painted walls, wood effect flooring, wall mounted radiator, white PVC window to front aspect.
Bedroom Two: Neutral painted walls, wood effect flooring, wall mounted radiator, white PVC window to rear aspect.
Bedroom Three: Neutral painted walls, wood effect flooring, wall mounted radiator, white PVC window to rear aspect.
Bathroom: Neutral tiled walls, light tiled effect flooring, white ceramic suite comprising - wash basin, close coupled WC and bath with shower over, white PVC window to side aspect.
Sun Terrace - 10‘2' x 9‘4' - Tiled terrace area with black coated metal railings.
 3
3
agent