 Lockwood 0.7 miles
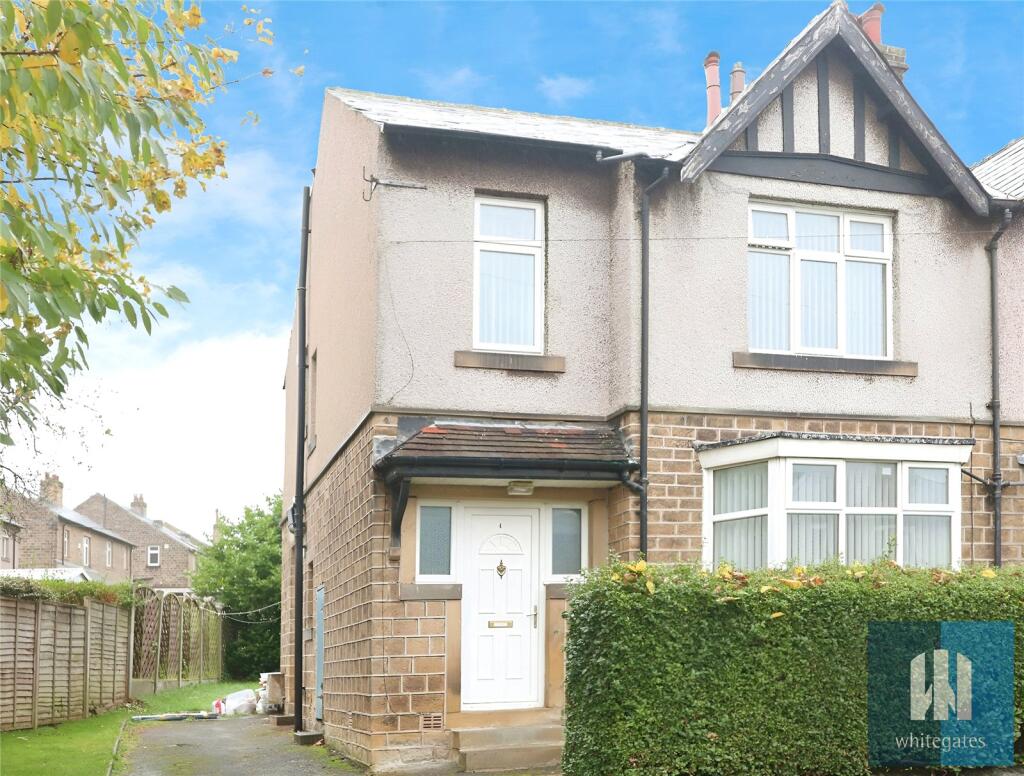
PROPERTY DETAILS UPVC entrance door with featured opaque glass panel leads to:
Hallways with staircase rising to the first floor landing. Finished with picture rail, wall mounted double panelled gas central heated radiator and doors leading to:
Lounge - 12‘10x 12‘6 - Spacious, neutrally decorated lounge with uPVC double glazed window overlooking the front aspect allowing an abundance of natural light to fill the room. Finished with coved ceiling, T.V point, telephone point and twin aspect wall mounted gas central heated radiators:
Well appointed, second reception room with uPVC double glazed window overlooking the rear garden. Finished with coved ceiling, T.V point, telephone point and wall mounted double panelled gas central heated radiator:
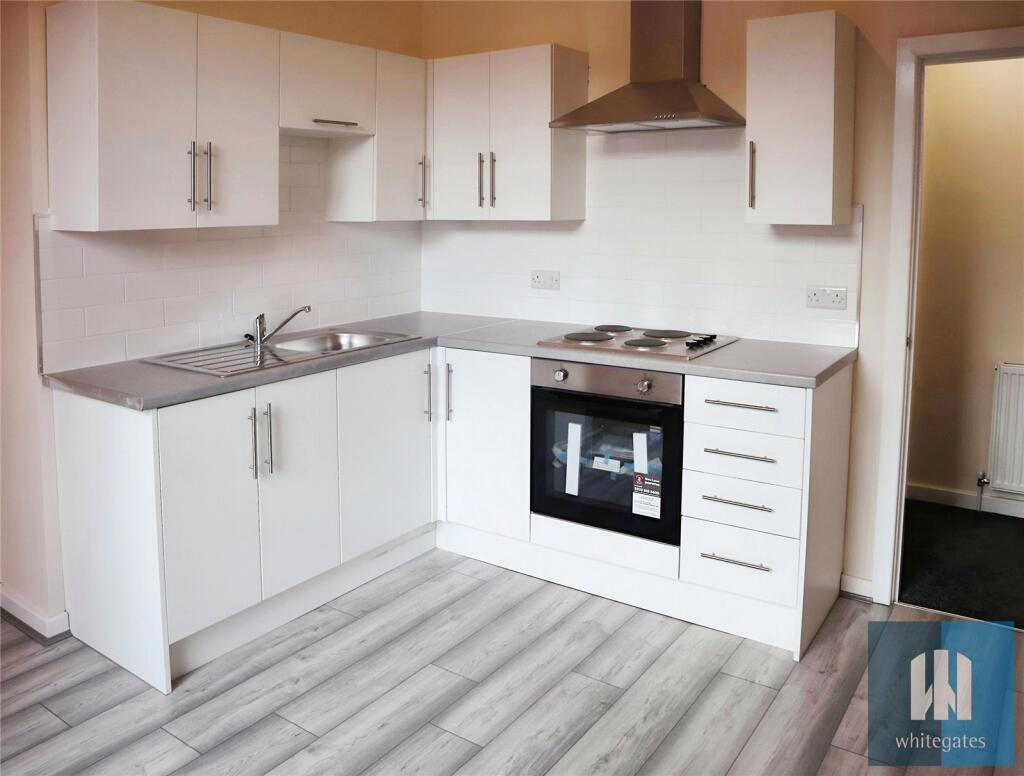
Kitchen - 14‘6 x 7‘6 - Recently fitted, tiled galley style kitchen with uPVC double glazed window and door leading out to the rear garden. Featuring a matching range of base and wall mounted units in soft grey with chrome effect fittings, wood effect laminate working surfaces, tiled splash backs and inset stainless steel sink unit with drainer and mixer tap. Integrated electric oven with four ring gas hob and stainless steel extractor hood over, plumbing for an automatic washing machine and space for a fridge freezer. Finished with wood effect vinyl flooring:
Staircase rises to the first floor landing with uPVC opaque double glazed window to the side elevation. Offering access to the loft via pulldown ladders, finished with coved ceiling and doors leading to:
Bathroom - 8‘8 x 5‘6 - Fully panelled, newly fitted house bathroom with uPVC opaque double glazed window to the rear elevation. Featuring a three piece suite in white with onyx effect fittings, comprising of: panelled bath with electric shower over and glass splash screen, hand wash vanity basin with waterfall tap and low level flush w/c. Finished with wall mounted extractor fan, wall mounted heated towel rail and tiled flooring:
Bedroom - 13‘3 x10‘6 - Superb sized double bedroom with uPVC double glazed window overlooking the front aspect. Featuring built-in wardrobes, storage cupboards and vanity dresser to one wall. Finished with coved ceiling, picture rail and wall mounted double panelled gas central heated radiator:
Bedroom - 13‘ 2 x 10‘6 - Second double bedroom with uPVC double glazed window overlooking the rear garden. Featuring L-shaped built-in sliding door wardrobes. Finished with coved ceiling, picture rail and wall mounted double panelled gas central heated radiator:
Bedroom - 8‘9 x 5‘9 - Third bedroom with uPVC double glazed window overlooking the front aspect. Finished with coved ceiling and wall mounted double panelled gas central heated radiator:
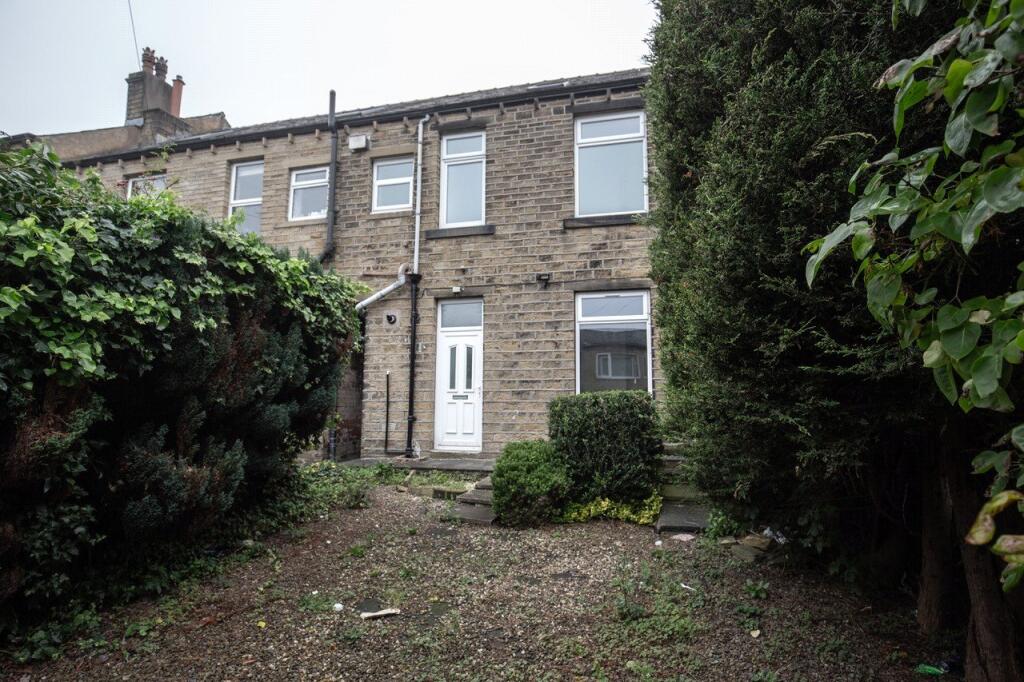
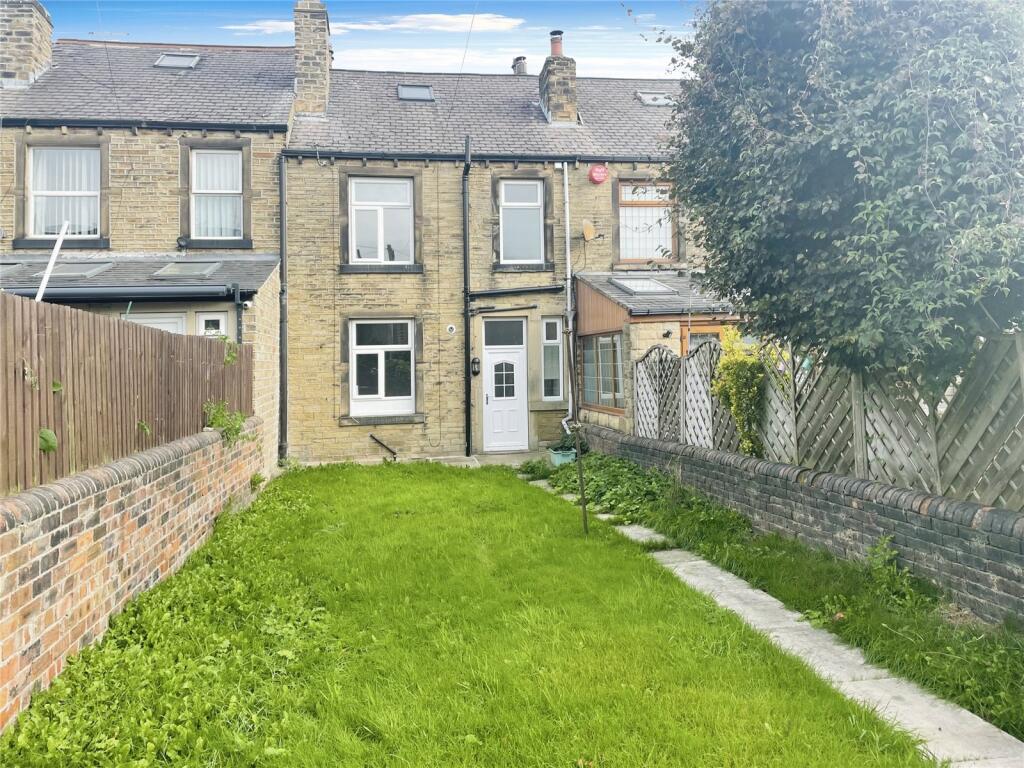
Externally the property boasts a raised garden to the front aspect with steps leading to the side and rear. To the rear is an enclosed, extensive paved patio area perfect for entertaining guests and bistro dining during the summer months. Steps lead to multiple tiered sections with both flagged areas and laid to lawn areas. Additionally, there is an outdoor shed and steps leading up towards the single detached garage, with access to an unadopted track. Finished with outdoor tap, security light and fenced boundaries:
 3
3

agent